
Search results for "Caveman heating" in Home Design Ideas

 Kitchen & Bathroom Remodel by Cutting Edge
Photo by Scot Trueblood, Paradise Aerial Imagery
Trendy living room photo in Miami
Trendy living room photo in Miami

 Lou's Welding & Repair, LLC
Mid-sized mountain style kitchen photo in San Diego with raised-panel cabinets, medium tone wood cabinets, granite countertops, multicolored backsplash, stone slab backsplash and stainless steel appliances

 EverLog™ Systems: Worry Free Concrete Logs
Located on the Knife River just outside Mora, MN this family hunting cabin has year round functionality. In the winter, this home benefits from our insulated 16″ Hand Hewn EverLogs for an energy efficient performance that can outlast the long harsh Midwest winters. Energy efficiency is a key benefit in all of our projects. For this fishing and hunting cabin, the owner is guaranteed a warm and dry cabin to return to after a day of duck hunting or snowmobiling. Saddle notch corners with wide chink lines also add a rustic look and feel.
Howard Homes Inc. designed and built this cabin.
Find the right local pro for your project

 Hadrian Construction Company, Inc
Laundry Area with Custom Storage
Small elegant laundry room photo with flat-panel cabinets, gray cabinets and a stacked washer/dryer
Small elegant laundry room photo with flat-panel cabinets, gray cabinets and a stacked washer/dryer

 Red Rock Landscape & Design
Small mountain style backyard stone patio photo in Oklahoma City with a fire pit and no cover

 Reitz Builders
Reitz Restoration - Flagstaff, AZ
Inspiration for a rustic family room remodel in Phoenix
Inspiration for a rustic family room remodel in Phoenix

 Bella Tile and Stone
Mid-sized transitional enclosed light wood floor and beige floor family room photo with white walls, a standard fireplace, a tile fireplace and no tv

 Sundance Tile and Carpentry
Inspiration for a mid-sized transitional beige tile, gray tile and marble tile alcove shower remodel with beige walls


 Heat 'N Sweep
Large trendy open concept carpeted and black floor living room photo with gray walls, a standard fireplace and a tile fireplace


 User
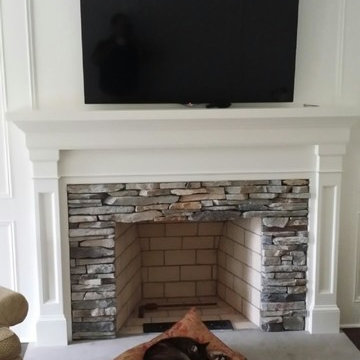
Our clients cat seems to appreciate our work in this Chagrin Falls home. The fireplace is laid with Boral Southern Ledgestone, and the mantel was custom built by our master craftsman. This is what we live for. Making dreams a reality and making a house a home. Sleep tight kitty!


 Baer Hall Homes Corp.
Wood tile was used throughout the house for the sand-and-finish wood look, but without the risk of water damage.
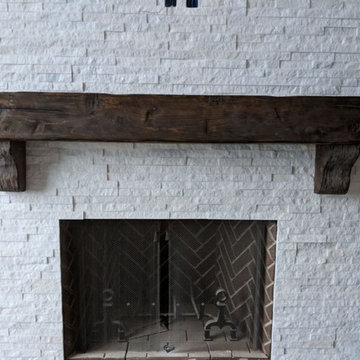
Cedar framed gas fireplace hand-crafted and stained to give the worn-out look, but with fresh, rough cedar.


 Alarid & Son Construction
Example of a large southwest master light wood floor bedroom design in Denver with beige walls, a corner fireplace and a plaster fireplace

 Steven Paul Whitsitt Photography
©StevenPaulWhitsitt_Photography
Redesigned master bath to create more luxurious & inviting experience Solid granite slabs on shower wall, radius under mounted granite tub deck Heated Stone tile floor
2