
Search results for "Cavernous disfunction" in Home Design Ideas

 Kole Made Design/Build
Eat-in kitchen - mid-sized rustic galley porcelain tile and gray floor eat-in kitchen idea in Philadelphia with a farmhouse sink, flat-panel cabinets, dark wood cabinets, wood countertops, white backsplash, subway tile backsplash and stainless steel appliances



 Jim Cuccias And Sons General Contractors
GROIN VAULT CROSS WITH CROWN MOLDING, LED LIGHTS IN THE CROWN MOLDING AND VENIETIAN PLASTER
Example of a minimalist bedroom design in New York
Example of a minimalist bedroom design in New York
Find the right local pro for your project
 Collette Morfin
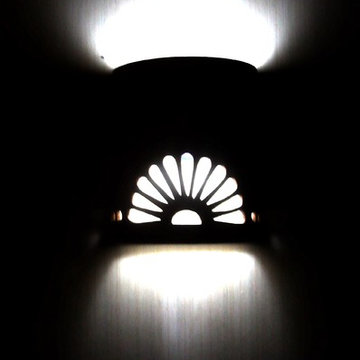
Half Rosette cutout on a thick ceramic wall sconce. Glazed in a beautiful textured terra cotta glaze.
Inspiration for a mid-sized southwestern foyer remodel in Albuquerque
Inspiration for a mid-sized southwestern foyer remodel in Albuquerque


 Gardner Architects LLC
Beachwood Custom Builders, 1200 Architectural Engineers, Jordan Honeyman Landscape Architecture, Jennifer Gilmer Kitchen & Bath, Photo by Amy Gardner
Example of a farmhouse exterior home design in DC Metro
Example of a farmhouse exterior home design in DC Metro


 Lucy and Company
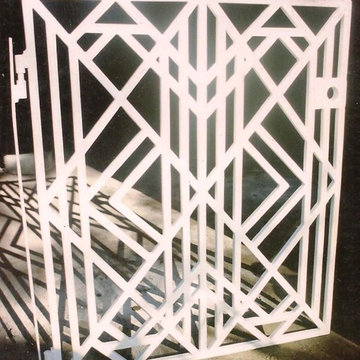
design by maggie yackel for lucy and company, photo by mekenzie france
Example of a transitional bedroom design in Charlotte
Example of a transitional bedroom design in Charlotte


 Supreme Pools
Added a spa to this old pool then completed the pool and spa with an all tile interior. Spa is extra long to accomodate swim jets to be an endless pool for swimming in place. Color LED lights enhance the beauty. New travertine deck was added and a beautiful pizza oven and BBQ unit



 806 Outdoors Ltd Co
Inspiration for a mid-sized timeless backyard patio kitchen remodel in Austin with decking and a roof extension


 Integrity Homes, Inc.
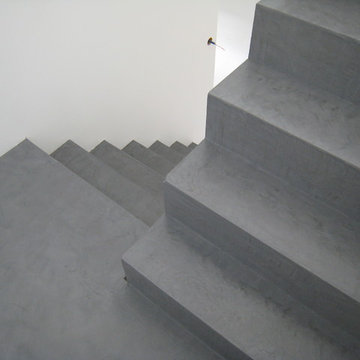
Looking up at Barrel Dome Ceiling
Mid-sized eclectic home office photo in Chicago
Mid-sized eclectic home office photo in Chicago

 Belltown Design LLC
The rafters go right through this Cerulean Blue wall. They seem to be attached to nothing and going nowhere. This open floor plan has a multitude of angles and rafters. All are raw and unfinished reclaimed lumber, incorporated into this creative architectural design. Industrial Loft Home, Seattle, WA. Belltown Design. Photography by Paula McHugh


 BC FLOORS Flooring Company
BC FLOORS Floorign Company
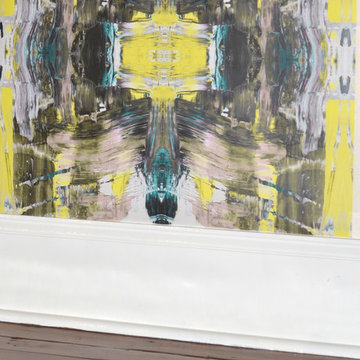
Hallway - mid-sized modern medium tone wood floor and beige floor hallway idea in Vancouver with white walls
Hallway - mid-sized modern medium tone wood floor and beige floor hallway idea in Vancouver with white walls
 Lodi Tile Works, Inc
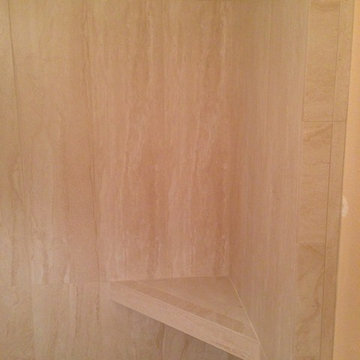
Traditional tile shower using stone look cream porcelain tile with a decorative liner using a brick-joint mosaic on shower walls. Also, included with a tiled corner seat and brick-joint tile mosaic on the shower floor.
 NY Surface Styles

Children's nursery. Soft clouds mural on a background of Parma Grey. We used Benjamin Moore Natura® Zero VOC and Zero Emissions* Paint. Safe alternative for kids room. Private residence NYC.


12