
Search results for "Cavernous distinction" in Home Design Ideas
 Granit Design
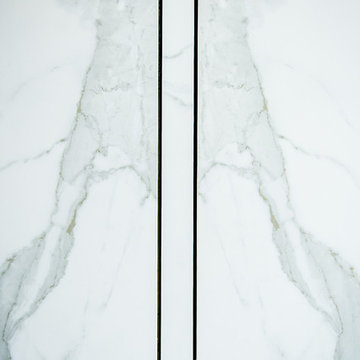
Custom Shower Drain //
Granit Design (Sofia Photographe) - Denis Legault Construction
Minimalist home design photo in Montreal
Minimalist home design photo in Montreal

 Century Stair Company
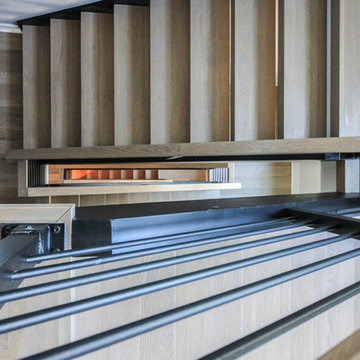
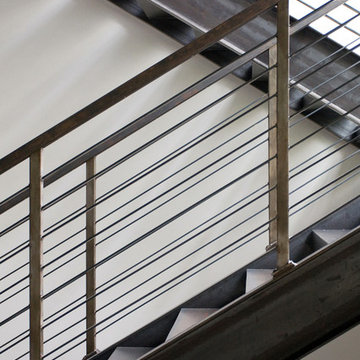
This staircase makes a bold design statement through restraint and precision. Thick squared-off white oak treads appear to float between dramatic, black-painted stringers, while horizontal 1/2" round bars create an open, minimal balustrade. The uniform open risers allow natural light to cascade down to the basement level, transforming the stairwell into a light-transmitting vertical shaft.
The design thoughtfully responds to the surrounding spaces, connecting levels without interrupting sightlines or blocking light flow. The result is a staircase that feels almost sculptural in its simplicity, proving that sometimes less truly is more.
1976-2026 © Century Stair Company
Find the right local pro for your project



 JC Interior Design
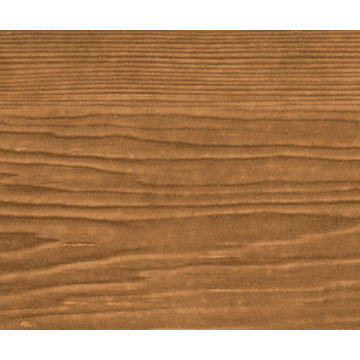
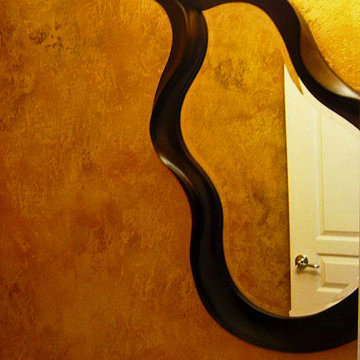
This whimsical mirror combined with a beautiful faux finish creates a lot of drama in this small powder room.
Trendy bathroom photo in Charlotte
Trendy bathroom photo in Charlotte
 Designer Driveways
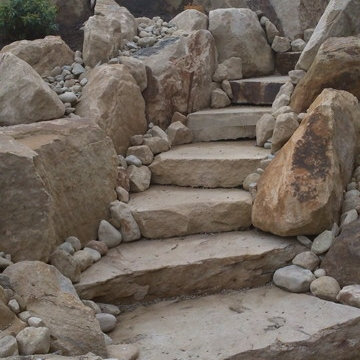

Beautiful Flagstone design with our Thermo Plastic Acrylic Epoxy non-skid concrete sealer. Tan base with medium brown, dark brown and white granite finish.
 Ancient Surfaces
Images provided by 'Ancient Surfaces'
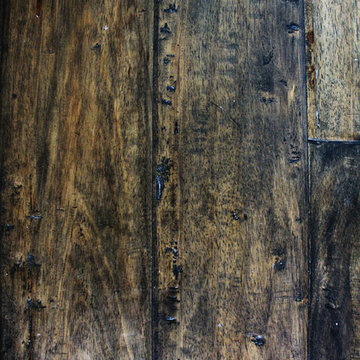
Product name: Antique Stone Floors, walls, sinks and slabs in wince cellars.
Contacts: (212) 461-0245
Email: Sales@ancientsurfaces.com
Website: www.AncientSurfaces.com
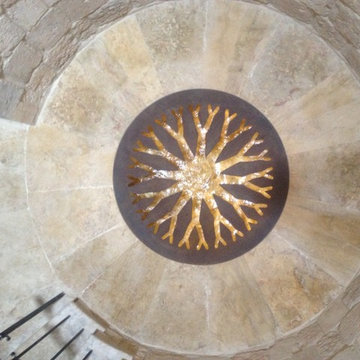
Antique Limestone flooring pavers, walls and ceilings unique in their blends and authenticity, Ideal in harnessing the authentic Mediterranean cellars feel.


 Wiebenson & Dorman Architects PC
Referencing the wife and 3 daughters for which the house was named, four distinct but cohesive design criteria were considered for the 2016 renovation of the circa 1890, three story masonry rowhouse:
1. To keep the significant original elements – such as
the grand stair and Lincrusta wainscoting.
2. To repurpose original elements such as the former
kitchen pocket doors fitted to their new location on
the second floor with custom track.
3. To improve original elements - such as the new "sky
deck" with its bright green steel frame, a new
kitchen and modern baths.
4. To insert unifying elements such as the 3 wall
benches, wall openings and sculptural ceilings.
Photographer Jesse Gerard - Hoachlander Davis Photography
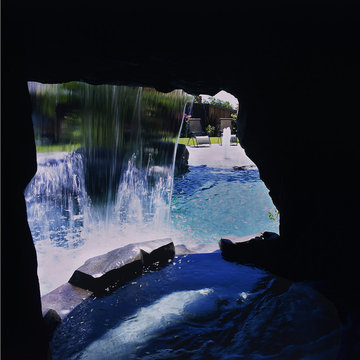
 Gentili Custom Pools
Inspiration for a tropical backyard stamped concrete and custom-shaped water slide remodel in Orange County
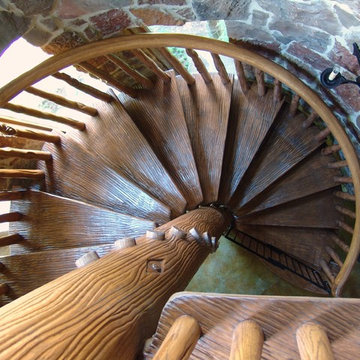
 Smith Design and Manufacturing
Inspiration for a timeless wooden spiral open staircase remodel in Dallas
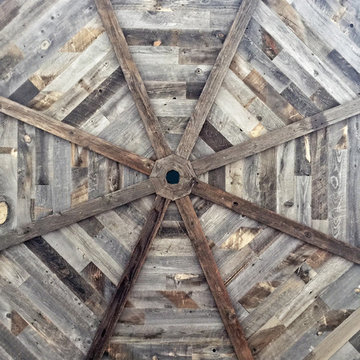
 CENTENNIAL WOODS
Octagonal ceiling clad with reclaimed wood from recycled Wyoming snow fence slats.
Example of a mid-sized transitional home design design in Denver with beige walls
Example of a mid-sized transitional home design design in Denver with beige walls




 Cabinet-S-Top
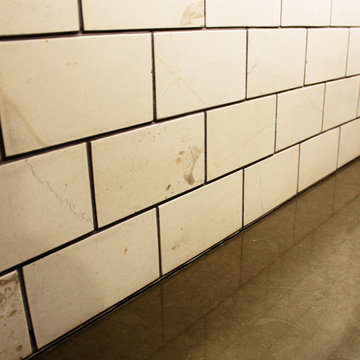
In this kitchen, Medallion Providence flat panel door style cabinet in Cherry with Amaretto stain with ebony glaze and highlight were installed. On the countertop is Cambria Cannongate quartz and a A 5’ Galley workstation with bamboo accessories and dual tier condiment and wash basin were installed. The backsplash materials are Limestone Crema Beveled 3x6 tile. Over the stove is a 36” Cavalier Stainless Steel hood.




20