
Search results for "Cease learning" in Home Design Ideas
 User
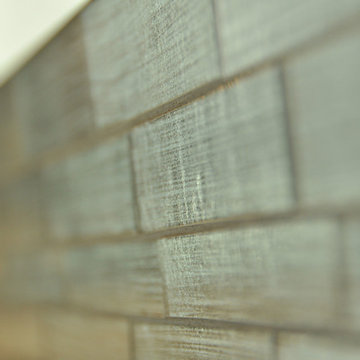
UserHome built by Lexis Homes. All flooring supplied and installed by Braid Flooring & Window Fashions
Example of a mid-sized minimalist l-shaped medium tone wood floor open concept kitchen design with glass tile backsplash, a double-bowl sink, flat-panel cabinets, dark wood cabinets, quartzite countertops, metallic backsplash, stainless steel appliances and an island
Example of a mid-sized minimalist l-shaped medium tone wood floor open concept kitchen design with glass tile backsplash, a double-bowl sink, flat-panel cabinets, dark wood cabinets, quartzite countertops, metallic backsplash, stainless steel appliances and an island



Find the right local pro for your project





 Luxe Architectural
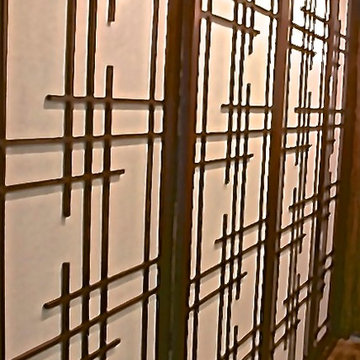
~ Get the custom, high-end, raised panel look quickly and easily with our Patent Pending door moulding kits for flat panel doors! ~
To install your door moulding kit, all you have to do is:
- measure/mark (instructions and worksheet included)
- remove the protective backing from the adhesive
- attach to your door (for permanent application caulk around the edges)
Voilà! An instant transformation! There’s no noise, power tools, gluing or nails required- Just caulk around the edges. “It’s easy to add a little luxe in your home!"

 BETWIXTdesign - Landscape & Interior Design
Photo of a mid-sized tropical drought-tolerant and full sun backyard concrete paver landscaping in San Diego.




 Jerker Inredning & Form
Foto: Jens Nordström
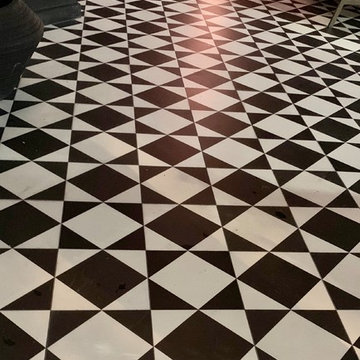
Inspiration for a large scandinavian living room remodel in Malmo
Inspiration for a large scandinavian living room remodel in Malmo

 DESIGN WORKSHOP, INC.
D.A. Horchner / Design Workshop, Inc.
Home design - mid-sized southwestern courtyard stone drought-tolerant and full sun home design idea for summer in Phoenix
Home design - mid-sized southwestern courtyard stone drought-tolerant and full sun home design idea for summer in Phoenix


 The Green Room Landscape Architecture
next project
previous project
In the historic community of Casa Blanca in Paradise Valley sits this beautiful and simplistic garden--one that is both secluded and peaceful due to its walled-in enclosures. The elegant foliage palette harmonizes outdoor living at its finest. Cast concrete slabs set the rhythm for the space while succulents and trailing herbs sneak through the hardscape breaks. The sense of privacy and calm created by the vined walls is unparalleled, especially when juxtaposed with the uplifting color from the fields of flax surrounding this truly unique secret garden in the Sonoran Desert.




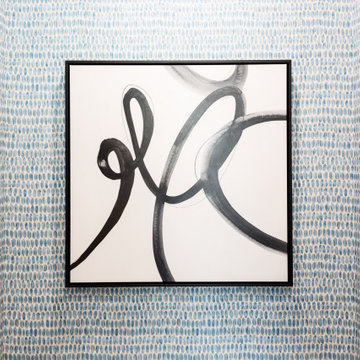
 Living with Lolo
Bathroom in Ridgerunner Drive | Room Type:
Whole Home Remodel |
Project Name:
Ridgerunner |
Key Feature:
A full-home transformation that converted the property from a dated Tuscan style into a modern farmhouse design with a more contemporary edge.
Challenge:
The home’s original Tuscan style felt dated and did not align with the homeowners’ desired aesthetic. The challenge was to modernize the entire space while creating a design that remained practical and comfortable for a young family with a child.
Solution:
The home underwent a complete remodel that replaced the heavy Tuscan finishes with a lighter, more modern farmhouse palette. Updated materials, finishes, and design details created a fresh, contemporary look while maintaining a family-friendly environment.
Timeline:
Completed in 2019.

 The Tuckerman Home Group
The Tuckerman Home Group
Example of a large classic open concept dark wood floor living room design in Columbus with a bar, gray walls, a standard fireplace, a brick fireplace and a concealed tv
Example of a large classic open concept dark wood floor living room design in Columbus with a bar, gray walls, a standard fireplace, a brick fireplace and a concealed tv
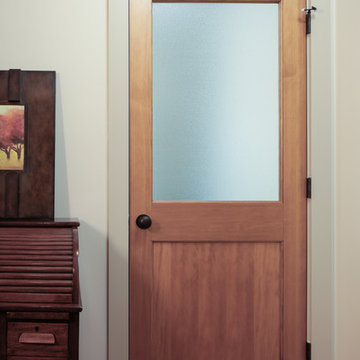


 J Wiley Designs
Example of a mid-sized classic l-shaped beige floor open concept kitchen design in Dallas with raised-panel cabinets, beige cabinets, white backsplash, subway tile backsplash, stainless steel appliances and an island

 Kaufman Construction Design and Build
Incredible remodeled entryway with contemporary design. This beautiful black door and entry add curb appeal.
Large contemporary red two-story brick gable roof idea with a shingle roof
Large contemporary red two-story brick gable roof idea with a shingle roof
15