
Search results for "Cease learning" in Home Design Ideas


 Innovative Design Build, Inc
Innovative Design Build was hired to renovate a 2 bedroom 2 bathroom condo in the prestigious Symphony building in downtown Fort Lauderdale, Florida. The project included a full renovation of the kitchen, guest bathroom and primary bathroom. We also did small upgrades throughout the remainder of the property. The goal was to modernize the property using upscale finishes creating a streamline monochromatic space. The customization throughout this property is vast, including but not limited to: a hidden electrical panel, popup kitchen outlet with a stone top, custom kitchen cabinets and vanities. By using gorgeous finishes and quality products the client is sure to enjoy his home for years to come.


Find the right local pro for your project







 Jamie Banfield Interior Designs
 http://www.joshlaskophotography.com
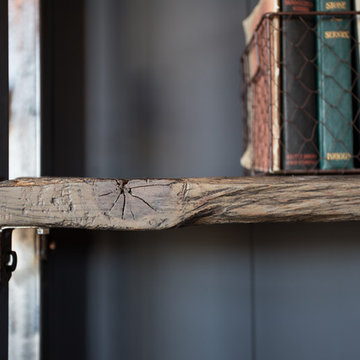
Example of a mid-sized urban built-in desk dark wood floor home design design in Vancouver with white walls
Example of a mid-sized urban built-in desk dark wood floor home design design in Vancouver with white walls

 Ollin Stone
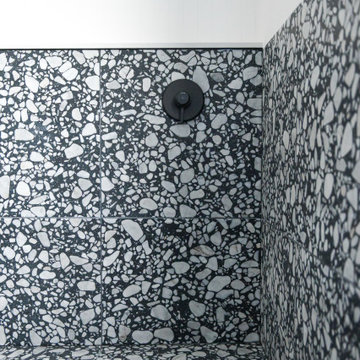
The distinguishing trait of the I Naturali series is soil. A substance which on the one hand recalls all things primordial and on the other the possibility of being plied. As a result, the slab made from the ceramic lends unique value to the settings it clads.






 All-City Masonry Staining LLC
Chris Balke All City Masonry Staining LLC
Example of a minimalist home design design in Chicago
Example of a minimalist home design design in Chicago

 Material
Builder: Builder Fish
Stones: Latte Travertine and Cafe Noir Marble
Example of a huge classic brown three-story stone house exterior design in DC Metro with a mixed material roof
Example of a huge classic brown three-story stone house exterior design in DC Metro with a mixed material roof

 NOMI - Luxury Bathroom Remodel
Large minimalist master gray tile and glass tile ceramic tile corner shower photo in Dallas with flat-panel cabinets, medium tone wood cabinets, gray walls, a drop-in sink, quartzite countertops and a hinged shower door





 McNeil Design Group Interiors
To transform the original 4.5 Ft wide one-sided closet into a spacious Master Walk-in Closet, the adjoining rooms were assessed and a plan set in place to give space to the new Master Closet without detriment to the adjoining rooms. Opening out the space allowed for custom closed cabinetry and custom open organizers to flank walls and maximize the storage opportunities. The lighting was immensely upgraded with LED recessed and a stunning centre fixture, all on separate controllable dimmers. A glamorous palette of chocolates, plum, gray and twinkling chrome set the tone of this elegant Master Closet.
Photography by the talented Nicole Aubrey Photography

56