
Search results for "Cedar brite" in Home Design Ideas
 Neave Group Outdoor Solutions

A Japanese maple, just in its infancy, will be the star of this landscape as it matures. Lush natural plantings with boulders set among the plants make for a rugged landscape. The patio adds another rugged touch with irregular flagstone pavers.
 Neave Group Outdoor Solutions
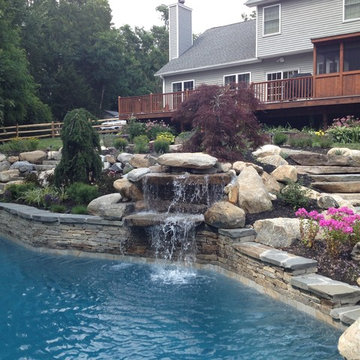
Slab steps up the hill to the house follow along the cascading 8-foot waterfall leading into the free-form swimming pool bordered by fieldstone coping. Lush natural plantings make this area an oasis made for relaxing.
 Betz Pools Limited
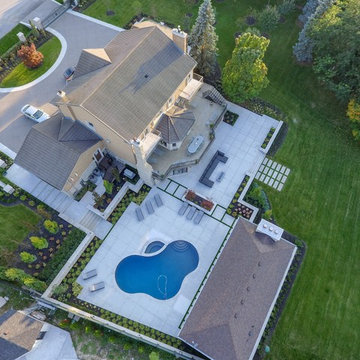
The entire backyard was dated and badly in need of repair. All materials and structures were removed including the stairs leading down from the driveway, the pool deck, underground plumbing, a small decrepit cabana plus a row of aging cedars on the property line. A new landscape design provided ample space for entertaining.
Find the right local pro for your project
 Neave Group Outdoor Solutions
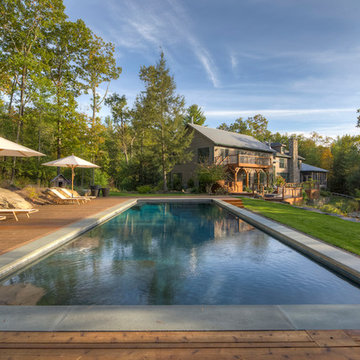
This 18 x 45 rectilinear pool has a Diamond Brite finish with marble tile coping. It's surrounded by warm, rustic cedar decking that matches the home's multilevel deck. Not pictured: an automatic swimming pool cover that makes maintenance a snap.
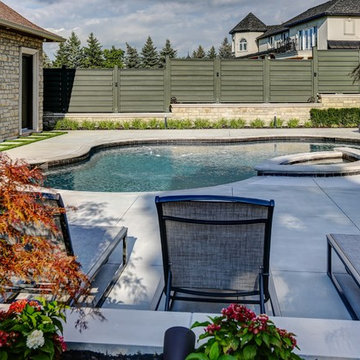 Betz Pools Limited
This newly renovated backyard was completely rebuilt from the ground up. A solid cedar privacy fence serves these adjoining estate properties which both feature elaborate entertainment complexes. The pool and spa were fully-renovated and a new luxury cabana provides the crowning touch.



Sponsored
Columbus, OH

Structural Remodeling
Franklin County's Heavy Timber Specialists | Best of Houzz 2020!

 Dolle USA
Beautiful idea for deck makeovers! Prova INSTA-Rail Vertical Cable Railing Inserts for decks are the affordable DIY solution for improving the look of your deck!

 LL Flooring

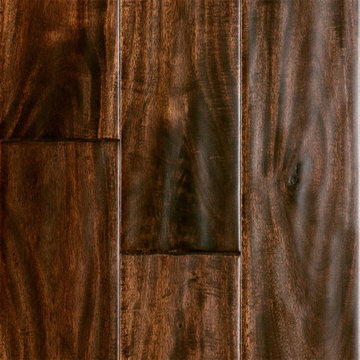
Handscraped or distressed hardwood floors have a natural worn appearance. They look like floors from the days when floors were finished by hand.
 Wanda Ely Architect Inc.
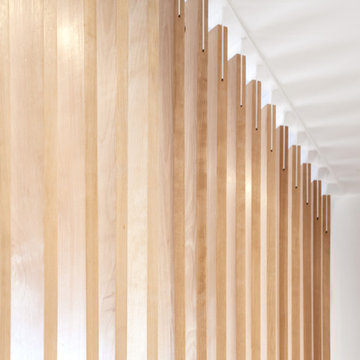
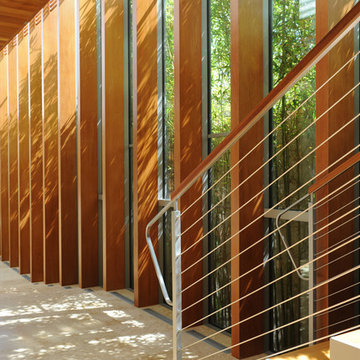
Solid birch slats are meticulously fastened to white painted steel fins at the floor and ceiling, and create an interesting play of light and shadows, particularly in the early morning light.
Photo by Scott Norsworthy
 Pool & Hot Tub Alliance
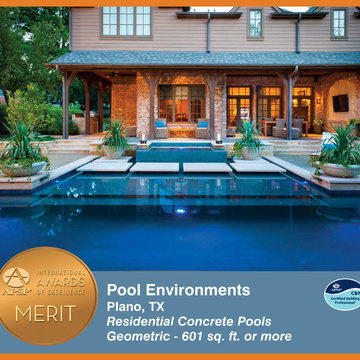
Two cedar posts on the upper patio became the anchor points for the two corners of the spa, which is 7 x 96, and raised 18 above the pool. The negative edge is finished in a porcelain mosaic tile from Noble Tile, which blends beautifully with the Mediterranean Blue Signature Series plaster finish. Inside the spa, the seatbacks are angled, for comfort, and the Leuder limestone coping is set with no overhang, and with a quarter-round finish. There are 12 jets set individually and in groups, measured specifically for the clients needs, supplied by two booster pumps and an air blower, and the bench is set at varying depths, to accommodate all members of the family. At the pool level, the spa is partially surrounded by massive Leuder limestone stepper pads, floating on the 176 x 206 wet deck. Each slab of limestone is 4 wide, by 46 long, and it took four men to set each slab in place. Sleeves for drainage and irrigation we run to two of the stepper pads, so the landscaper could place large pots, for seasonal color. The wet deck and stepper pad area is lit by four Glo-Brite LED lights, which are synchronized with the pool lights. Stair stepper waterfalls line the back wall of the pool. Two columns encompass the waterfall with sheer descent fountains.


Sponsored
Columbus, OH

Snider & Metcalf Interior Design, LTD
Leading Interior Designers in Columbus, Ohio & Ponte Vedra, Florida
 Heath Carpentry

This is an example of a mid-sized mid-century modern partial sun front yard concrete paver landscaping in Los Angeles for spring.
 Color Brite Painting
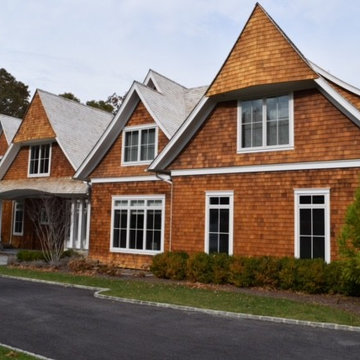
Mid-sized traditional brown two-story wood gable roof idea in New York with a shingle roof
 Color Brite Painting
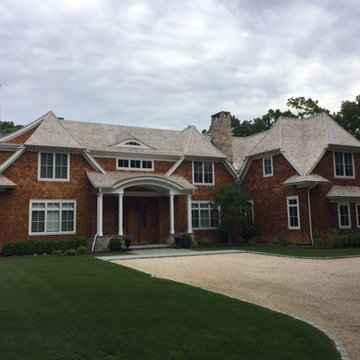
Mid-sized elegant brown two-story wood gable roof photo in New York with a shingle roof


 360 Yardware
The ‘finished’ side of the gate and fence is the interior (the patio side) where the boards sit proud of the posts. The builder used 6x6 posts for the fence, as well as for the framing members of the wooden gate. Because there is a step down from the patio, the gate swings out to the communal walkway. Photos by 360 Yardware.

 DISC Interiors
Inspiration for a modern kitchen remodel in Los Angeles with flat-panel cabinets and light wood cabinets


2