
Search results for "Cedar cabinet" in Home Design Ideas
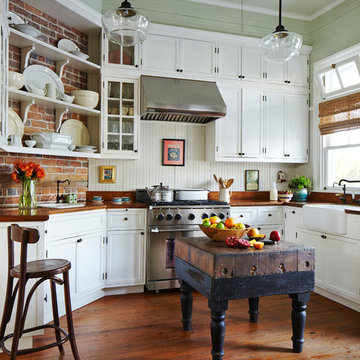
 ROSENBERG + GIBSON DESIGN, LLC
The counters are copper and cypress. The faucets and cabinetry hardware are oil-rubbed bronze.
Beach style medium tone wood floor kitchen photo in Orlando with a farmhouse sink, white cabinets, white backsplash, stainless steel appliances and an island
Beach style medium tone wood floor kitchen photo in Orlando with a farmhouse sink, white cabinets, white backsplash, stainless steel appliances and an island

 Lorin Hill, Architect
Sited on a quiet street in Palo Alto, this new home is a warmer take on the popular modern farmhouse style. Rather than high contrast and white clapboard, earthy stucco and warm stained cedar set the scene of a forever home for an active and growing young family. The heart of the home is the large kitchen and living spaces opening the entire rear of the house to a lush, private backyard. Downstairs is a full basement, designed to be kid-centric with endless spaces for entertaining. A private master suite on the second level allows for quiet retreat from the chaos and bustle of everyday.
Interior Design: Jeanne Moeschler Interior Design
Photography: Reed Zelezny

Home office - mid-sized transitional freestanding desk dark wood floor, brown floor and exposed beam home office idea in Chicago with white walls
Find the right local pro for your project

 Pinnacle Mountain Homes
Pinnacle Mountain Homes
Seated home bar - rustic galley seated home bar idea in Denver with raised-panel cabinets and medium tone wood cabinets
Seated home bar - rustic galley seated home bar idea in Denver with raised-panel cabinets and medium tone wood cabinets
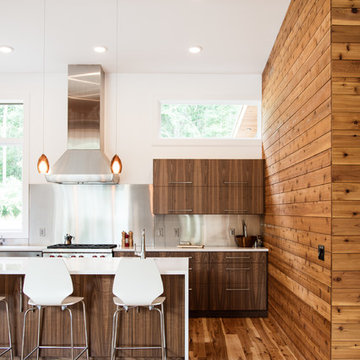
 Lucid Architecture
Inspiration for a contemporary medium tone wood floor kitchen remodel in Grand Rapids with flat-panel cabinets, dark wood cabinets, gray backsplash, stainless steel appliances and an island
 Meredith Parrish Design, llc

Mountain style single-wall gray floor home bar photo in Denver with raised-panel cabinets, black cabinets and black countertops
 Cedar Hill Cabinets
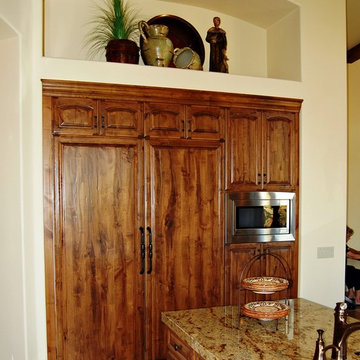
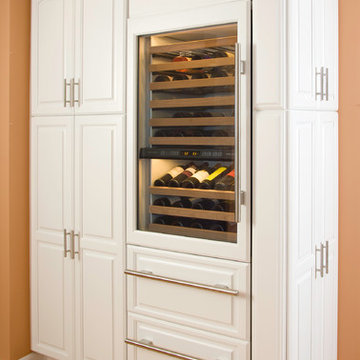
Hand-distressed alder panels cover the refer doors of a dual Sub-Zero refrigeration unit, next to a built-in Sharp microwave oven. Photography by Greg Hoppe

Sponsored
Columbus, OH

Wannemacher Interiors
Customized Award-Winning Interior Design Solutions in Franklin Cnty OH
 Bluebonnet Builders LLC
Aaron Bickford
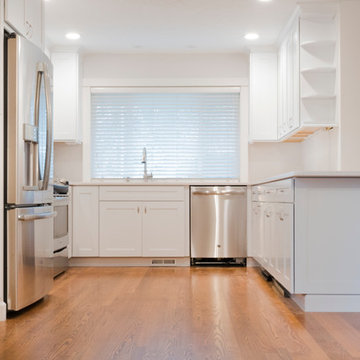
Inspiration for a small contemporary u-shaped light wood floor and brown floor open concept kitchen remodel with an undermount sink, shaker cabinets, white cabinets, quartzite countertops, stainless steel appliances and a peninsula
Inspiration for a small contemporary u-shaped light wood floor and brown floor open concept kitchen remodel with an undermount sink, shaker cabinets, white cabinets, quartzite countertops, stainless steel appliances and a peninsula
 User
UserPhoto Cred: Vicki Pewitt Photography

Inspiration for a mid-sized craftsman u-shaped brown floor and dark wood floor enclosed kitchen remodel with a double-bowl sink, shaker cabinets, gray cabinets, granite countertops, gray backsplash, stone slab backsplash, stainless steel appliances and an island
Inspiration for a mid-sized craftsman u-shaped brown floor and dark wood floor enclosed kitchen remodel with a double-bowl sink, shaker cabinets, gray cabinets, granite countertops, gray backsplash, stone slab backsplash, stainless steel appliances and an island

 Cedar Hill Cabinets
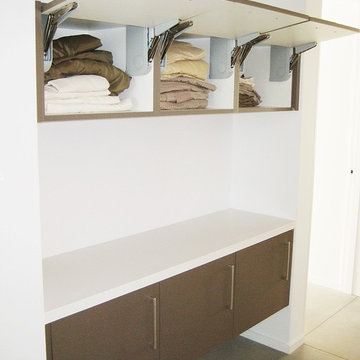
A unique linen storage area built into the hallway which gives you the use of the counter surface for folding or for decorations. Photography Greg Hoppe.
 Advantage Contracting, LLC
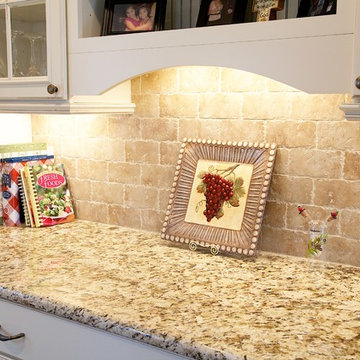
Mid-sized tuscan u-shaped medium tone wood floor and brown floor open concept kitchen photo in New York with an undermount sink, raised-panel cabinets, white cabinets, granite countertops, beige backsplash, ceramic backsplash, stainless steel appliances and a peninsula
 Advantage Contracting, LLC
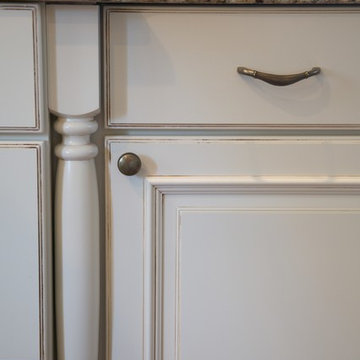
Mid-sized tuscan u-shaped medium tone wood floor and brown floor open concept kitchen photo in New York with an undermount sink, raised-panel cabinets, white cabinets, granite countertops, beige backsplash, ceramic backsplash, stainless steel appliances and a peninsula

Sponsored
Columbus, OH

Hope Restoration & General Contracting
Columbus Design-Build, Kitchen & Bath Remodeling, Historic Renovations

 TKS Design Group
Download our free ebook, Creating the Ideal Kitchen. DOWNLOAD NOW
Designed by: Susan Klimala, CKD, CBD
Photography by: Michael Kaskel
For more information on kitchen, bath and interior design ideas go to: www.kitchenstudio-ge.com
 Advantage Contracting, LLC
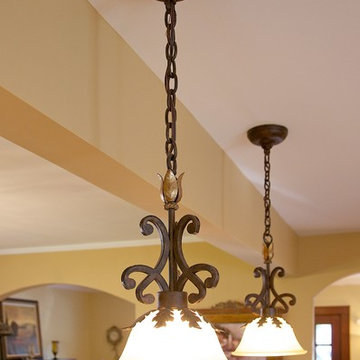
Open concept kitchen - mid-sized mediterranean u-shaped medium tone wood floor and brown floor open concept kitchen idea in New York with an undermount sink, raised-panel cabinets, white cabinets, granite countertops, beige backsplash, ceramic backsplash, stainless steel appliances and a peninsula
 Advantage Contracting, LLC
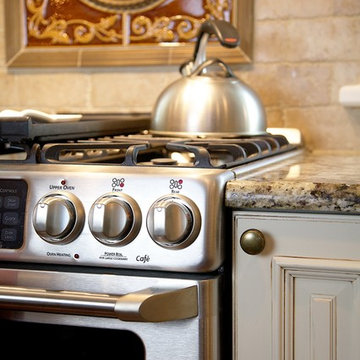
Mid-sized tuscan u-shaped medium tone wood floor and brown floor open concept kitchen photo in New York with an undermount sink, raised-panel cabinets, white cabinets, granite countertops, beige backsplash, ceramic backsplash, stainless steel appliances and a peninsula
 Cedar Hill Cabinets
Greg Hoppe
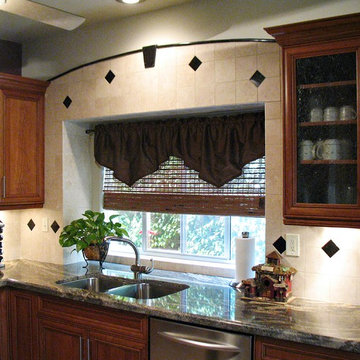
Eat-in kitchen - mid-sized traditional u-shaped porcelain tile eat-in kitchen idea in Los Angeles with an undermount sink, raised-panel cabinets, medium tone wood cabinets, granite countertops, beige backsplash, porcelain backsplash, stainless steel appliances and an island
Eat-in kitchen - mid-sized traditional u-shaped porcelain tile eat-in kitchen idea in Los Angeles with an undermount sink, raised-panel cabinets, medium tone wood cabinets, granite countertops, beige backsplash, porcelain backsplash, stainless steel appliances and an island
Sponsored
Columbus, OH
Hope Restoration & General Contracting
Columbus Design-Build, Kitchen & Bath Remodeling, Historic Renovations
 Pearson Design Group
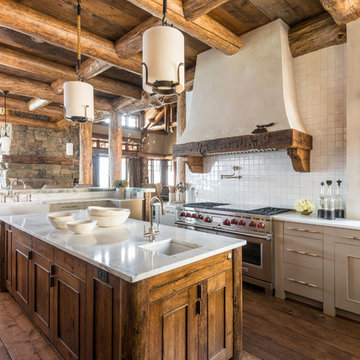
Mountain style medium tone wood floor kitchen photo with an undermount sink, beige cabinets, white backsplash, stainless steel appliances and an island
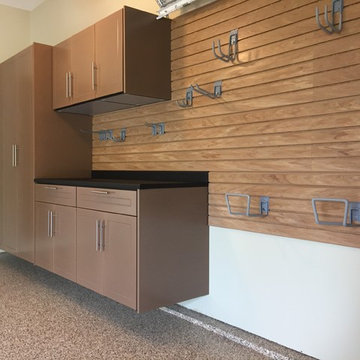
 Banner Garage
Redline garage cabinets completley up off the floor for easy cleaning underneath. Lifetime warrantee on all cabinets. Heavy Duty Rustic Cedar StoreWall slot wall installation to organize items that don't fit in cabinets. Amazing Garage Floor in Saddletan flake finish matches cabinets, countertop, and slot wall. Installation completed in two days. Back to use on the third day.
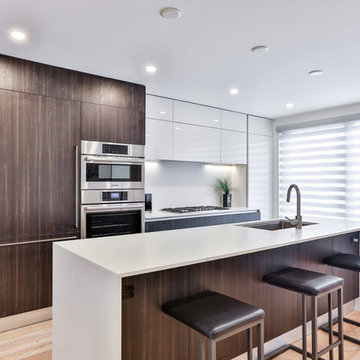
 Lindy Architect
Complete renovation-contemporary
Open rise stair, Open concept kitchen, light floors, wood base cabinets, underpin basement, gas inset stove, island with waterfall edge, cedar shingles siding, modern style.
24