
Search results for "Cedar cabinet" in Home Design Ideas
 Krueger Architecture & Design
Kimberly Gavin Photography

Trendy l-shaped light wood floor and gray floor kitchen photo in Denver with flat-panel cabinets, black cabinets, wood countertops, gray backsplash, paneled appliances and an island
Trendy l-shaped light wood floor and gray floor kitchen photo in Denver with flat-panel cabinets, black cabinets, wood countertops, gray backsplash, paneled appliances and an island
 Design Matters

Beautiful kitchen, dining room, and living room renovation by Design Matters! Our client's home features Signature Custom Cabinetry Luca Inset Door and full overlay in both Decorator's White and TC Pewter. We selected honed Marble Counters and fireplace wall from DaVinci Marble in San Carlos. We selected Marble Systems back splash from All Natural Stone. Our client's home features Wolf/Sub Zero Appliances and Custom hood with Stainless bands and brass rivets. The Cedar and Moss pendants glow over the island. Our client completed her dining room and family room make over with a custom hutch/ work station/ entertainment center all in one! A wonderful functional use of space!
 Wright Jenkins Home Design
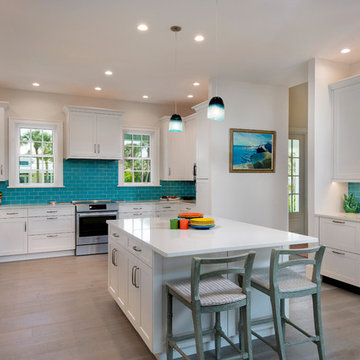
A spacious gourmet kitchen provides an eat-at-bar for quick meals.
Inspiration for a mid-sized coastal u-shaped light wood floor and beige floor kitchen remodel in Tampa with white cabinets, quartz countertops, blue backsplash, stainless steel appliances, an island, white countertops, shaker cabinets and subway tile backsplash
Inspiration for a mid-sized coastal u-shaped light wood floor and beige floor kitchen remodel in Tampa with white cabinets, quartz countertops, blue backsplash, stainless steel appliances, an island, white countertops, shaker cabinets and subway tile backsplash
Find the right local pro for your project
 LDa Architecture & Interiors
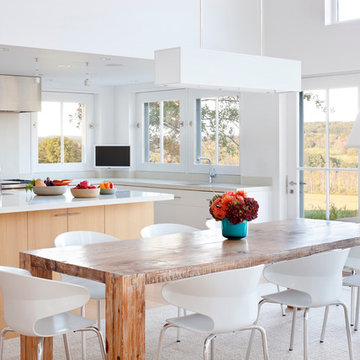
TEAM
Architect: LDa Architecture & Interiors
Main House Builder: Cedar Flow Excavation and Contracting
Interior Design: Weena and Spook
Landscape Architect: Keith LeBlanc
Photographer: Greg Premru Photography
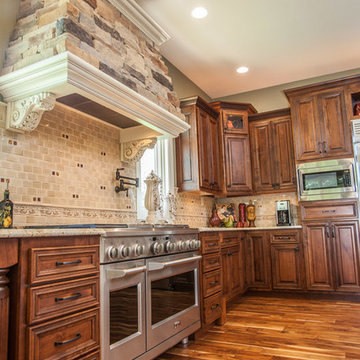
 Jim or Teresa Huffman
Mount Pleasant, Iowa - Traditional Kitchen Designed by Teresa Huffman
OnSite Commercial Photographers | Cedar Rapids, Iowa
https://jchuffman.com/
 Aspect Design Build

Perfectly sized kitchen with beautiful ceiling details, a slate blue island with wood top to contrast the clean, white cabinets.
Inspiration for a mid-sized country u-shaped light wood floor and beige floor eat-in kitchen remodel in Minneapolis with a farmhouse sink, shaker cabinets, white cabinets, quartz countertops, white backsplash, subway tile backsplash, stainless steel appliances, an island and gray countertops
Inspiration for a mid-sized country u-shaped light wood floor and beige floor eat-in kitchen remodel in Minneapolis with a farmhouse sink, shaker cabinets, white cabinets, quartz countertops, white backsplash, subway tile backsplash, stainless steel appliances, an island and gray countertops
 Dunamis Interiors Inc.
Gina Carlson

Open concept kitchen - mid-sized craftsman u-shaped ceramic tile open concept kitchen idea in Seattle with an undermount sink, shaker cabinets, medium tone wood cabinets, granite countertops, green backsplash, ceramic backsplash, stainless steel appliances and an island
Open concept kitchen - mid-sized craftsman u-shaped ceramic tile open concept kitchen idea in Seattle with an undermount sink, shaker cabinets, medium tone wood cabinets, granite countertops, green backsplash, ceramic backsplash, stainless steel appliances and an island

Sponsored
Columbus, OH

Wannemacher Interiors
Customized Award-Winning Interior Design Solutions in Franklin Cnty OH
 American Cedar & Millwork
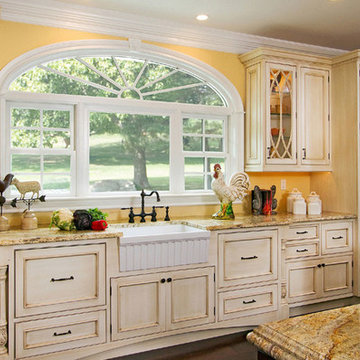
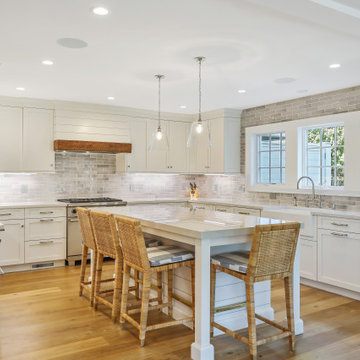
Large transitional l-shaped medium tone wood floor and brown floor open concept kitchen photo with a farmhouse sink, beaded inset cabinets, distressed cabinets, granite countertops, stainless steel appliances and an island
 Baine Contracting, Inc.
Beautiful Bay Head New Jersey Home remodeled by Baine Contracting. Photography by Osprey Perspectives.
Beach style u-shaped medium tone wood floor and brown floor kitchen photo in New York with a farmhouse sink, shaker cabinets, white cabinets, gray backsplash, subway tile backsplash, stainless steel appliances, an island and white countertops
Beach style u-shaped medium tone wood floor and brown floor kitchen photo in New York with a farmhouse sink, shaker cabinets, white cabinets, gray backsplash, subway tile backsplash, stainless steel appliances, an island and white countertops
 Fink Architecture
Ben Moyorga

Trendy carpeted and white floor hallway photo in San Francisco with white walls
Trendy carpeted and white floor hallway photo in San Francisco with white walls
 Cedar Crest Cabinetry
Photography by Jane Button
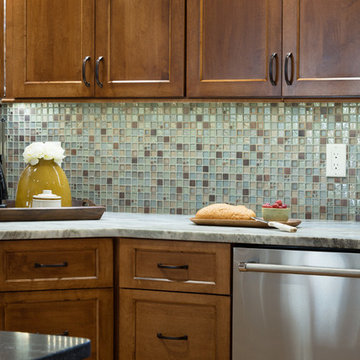
Elegant kitchen photo in Manchester with granite countertops, green backsplash, stainless steel appliances and an island
Elegant kitchen photo in Manchester with granite countertops, green backsplash, stainless steel appliances and an island
 Cedar Crest Cabinetry
Photography by Nashua Video Tours
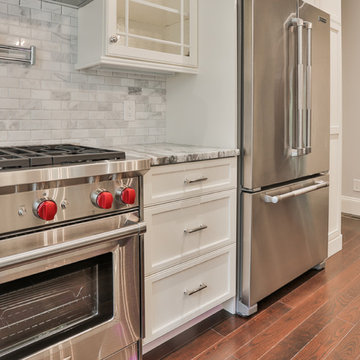
Inspiration for a mid-sized timeless l-shaped medium tone wood floor eat-in kitchen remodel in Manchester with shaker cabinets, white cabinets, marble countertops, multicolored backsplash, stone tile backsplash, stainless steel appliances and an island
Inspiration for a mid-sized timeless l-shaped medium tone wood floor eat-in kitchen remodel in Manchester with shaker cabinets, white cabinets, marble countertops, multicolored backsplash, stone tile backsplash, stainless steel appliances and an island

 Arjay Builders Inc.
Kitchen with wood lounge and groove ceiling, wood flooring and stained flat panel cabinets. Marble countertop with stainless steel appliances.
Large mountain style galley dark wood floor, red floor and wood ceiling eat-in kitchen photo in Omaha with an undermount sink, flat-panel cabinets, medium tone wood cabinets, marble countertops, white backsplash, marble backsplash, stainless steel appliances, an island and white countertops
Large mountain style galley dark wood floor, red floor and wood ceiling eat-in kitchen photo in Omaha with an undermount sink, flat-panel cabinets, medium tone wood cabinets, marble countertops, white backsplash, marble backsplash, stainless steel appliances, an island and white countertops


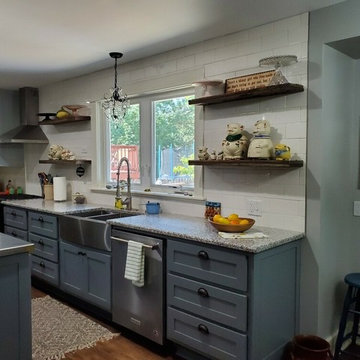
 Cedar Ridge Wood Workers
Inspiration for a mid-sized cottage u-shaped dark wood floor and brown floor enclosed kitchen remodel in Omaha with a farmhouse sink, shaker cabinets, blue cabinets, quartz countertops, subway tile backsplash, stainless steel appliances, an island and gray countertops

 The Tailored Closet
Reduce clutter and maintain organization with built-in garage cabinets and custom closets. Never misplace items again!
Small elegant attached garage photo
Small elegant attached garage photo
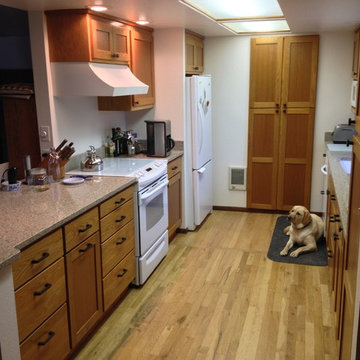
 Cedar Mountain Woodwrights
Michael Bello
Example of a mid-sized minimalist single-wall light wood floor enclosed kitchen design in Seattle with an undermount sink, shaker cabinets, medium tone wood cabinets, granite countertops, white appliances and an island
Example of a mid-sized minimalist single-wall light wood floor enclosed kitchen design in Seattle with an undermount sink, shaker cabinets, medium tone wood cabinets, granite countertops, white appliances and an island

 Isla Homes
I built this on my property for my aging father who has some health issues. Handicap accessibility was a factor in design. His dream has always been to try retire to a cabin in the woods. This is what he got.
It is a 1 bedroom, 1 bath with a great room. It is 600 sqft of AC space. The footprint is 40' x 26' overall.
The site was the former home of our pig pen. I only had to take 1 tree to make this work and I planted 3 in its place. The axis is set from root ball to root ball. The rear center is aligned with mean sunset and is visible across a wetland.
The goal was to make the home feel like it was floating in the palms. The geometry had to simple and I didn't want it feeling heavy on the land so I cantilevered the structure beyond exposed foundation walls. My barn is nearby and it features old 1950's "S" corrugated metal panel walls. I used the same panel profile for my siding. I ran it vertical to math the barn, but also to balance the length of the structure and stretch the high point into the canopy, visually. The wood is all Southern Yellow Pine. This material came from clearing at the Babcock Ranch Development site. I ran it through the structure, end to end and horizontally, to create a seamless feel and to stretch the space. It worked. It feels MUCH bigger than it is.
I milled the material to specific sizes in specific areas to create precise alignments. Floor starters align with base. Wall tops adjoin ceiling starters to create the illusion of a seamless board. All light fixtures, HVAC supports, cabinets, switches, outlets, are set specifically to wood joints. The front and rear porch wood has three different milling profiles so the hypotenuse on the ceilings, align with the walls, and yield an aligned deck board below. Yes, I over did it. It is spectacular in its detailing. That's the benefit of small spaces.
Concrete counters and IKEA cabinets round out the conversation.
For those who could not live in a tiny house, I offer the Tiny-ish House.
Photos by Ryan Gamma
Staging by iStage Homes
Design assistance by Jimmy Thornton

Sponsored
Plain City, OH

Kuhns Contracting, Inc.
Central Ohio's Trusted Home Remodeler Specializing in Kitchens & Baths

 Hask Custom Homes
Mid-sized transitional freestanding desk dark wood floor study room photo in Atlanta with gray walls
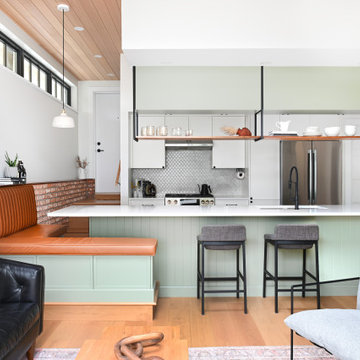
 Rebecca Foster- Interior Designer
This North Vancouver Laneway home highlights a thoughtful floorplan to utilize its small square footage along with materials that added character while highlighting the beautiful architectural elements that draw your attention up towards the ceiling.
Build: Revel Built Construction
Interior Design: Rebecca Foster
Architecture: Architrix
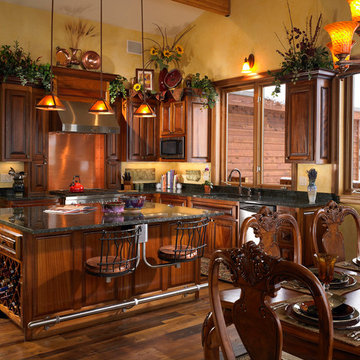
 Lindal Cedar Homes リンダルシーダーホームズK.K.
Elegant l-shaped medium tone wood floor and brown floor open concept kitchen photo in Tokyo Suburbs with raised-panel cabinets, medium tone wood cabinets, granite countertops, yellow backsplash and an island
27