
Search results for "Cedar cabinet" in Home Design Ideas

 Danze & Davis Architects, Inc.
Freestanding bathtub - transitional master beige tile and stone tile ceramic tile, gray floor and double-sink freestanding bathtub idea in Austin with recessed-panel cabinets, medium tone wood cabinets, white walls, an undermount sink, quartz countertops, a hinged shower door, gray countertops and a built-in vanity
 Danze & Davis Architects, Inc.
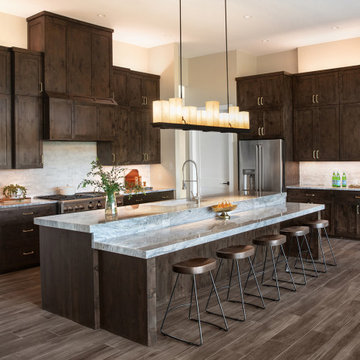
Example of a large transitional l-shaped dark wood floor and brown floor open concept kitchen design in Austin with an undermount sink, shaker cabinets, dark wood cabinets, quartzite countertops, gray backsplash, stone tile backsplash, stainless steel appliances, an island and gray countertops
 HMH Architecture + Interiors

The cabinets are varied in depth to integrate the wall, cabinets and dining room fireplace.
© Andrew Pogue
Example of a mid-sized minimalist l-shaped dark wood floor and brown floor open concept kitchen design in Denver with flat-panel cabinets, dark wood cabinets, an island, an undermount sink, marble countertops, white backsplash, stone slab backsplash and stainless steel appliances
Example of a mid-sized minimalist l-shaped dark wood floor and brown floor open concept kitchen design in Denver with flat-panel cabinets, dark wood cabinets, an island, an undermount sink, marble countertops, white backsplash, stone slab backsplash and stainless steel appliances
Find the right local pro for your project
 Cornerstone Home Renovators
Fred Ueckert
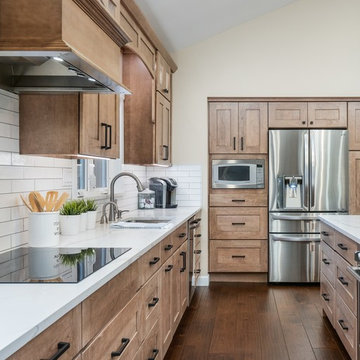
Example of a large transitional l-shaped medium tone wood floor and brown floor open concept kitchen design in Seattle with an undermount sink, shaker cabinets, light wood cabinets, quartz countertops, white backsplash, porcelain backsplash, stainless steel appliances, an island and white countertops
Example of a large transitional l-shaped medium tone wood floor and brown floor open concept kitchen design in Seattle with an undermount sink, shaker cabinets, light wood cabinets, quartz countertops, white backsplash, porcelain backsplash, stainless steel appliances, an island and white countertops
 Osborne Construction
Sam Oberter

Example of a mountain style bathroom design in Philadelphia with an undermount sink, flat-panel cabinets, green cabinets and brown walls
Example of a mountain style bathroom design in Philadelphia with an undermount sink, flat-panel cabinets, green cabinets and brown walls
 Hickox Williams Architects, Inc.
Photography by Greg Premru
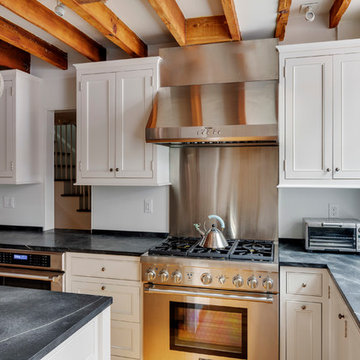
Example of a cottage l-shaped light wood floor enclosed kitchen design in Boston with an undermount sink, recessed-panel cabinets, white cabinets, soapstone countertops, stainless steel appliances and an island
Example of a cottage l-shaped light wood floor enclosed kitchen design in Boston with an undermount sink, recessed-panel cabinets, white cabinets, soapstone countertops, stainless steel appliances and an island
 Birchwood Construction Company

This rustic custom home is the epitome of the Northern Michigan lifestyle, nestled in the hills near Boyne Mountain ski resort. The exterior features intricate detailing from the heavy corbels and metal roofing to the board and batten beams and cedar siding.
From the moment you enter the craftsman style home, you're greeted with a taste of the outdoors. The home's cabinetry, flooring, and paneling boast intriguing textures and multiple wood flavors. The home is a clear reflection of the homeowners' warm and inviting personalities.

Sponsored
Delaware, OH

Buckeye Basements, Inc.
Central Ohio's Basement Finishing ExpertsBest Of Houzz '13-'21
 Newschool Builders LLC

This beautiful custom home located in Stowe, will serve as a primary residence for our wonderful clients and there family for years to come. With expansive views of Mt. Mansfield and Stowe Mountain Resort, this is the quintessential year round ski home. We worked closely with Bensonwood, who provided us with the beautiful timber frame elements as well as the high performance shell package.
Durable Western Red Cedar on the exterior will provide long lasting beauty and weather resistance. Custom interior builtins, Masonry, Cabinets, Mill Work, Doors, Wine Cellar, Bunk Beds and Stairs help to celebrate our talented in house craftsmanship.
Landscaping and hardscape Patios, Walkways and Terrace’s, along with the fire pit and gardens will insure this magnificent property is enjoyed year round.
 Cedar Mountain Woodwrights
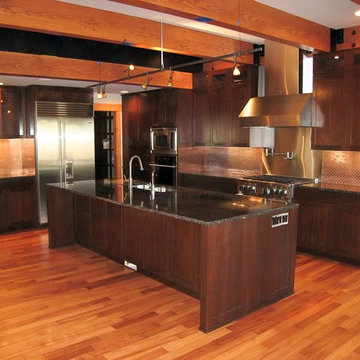
Example of a mid-sized transitional l-shaped medium tone wood floor eat-in kitchen design in Seattle with an undermount sink, shaker cabinets, dark wood cabinets, granite countertops, red backsplash, mosaic tile backsplash, stainless steel appliances and an island

 Tailored Living of Madison
Tailored Living makes the most of your reach-in closets. You don't need to live with just a shelf and pole. We can add more shelves, more hanging, and more space with our custom designs.
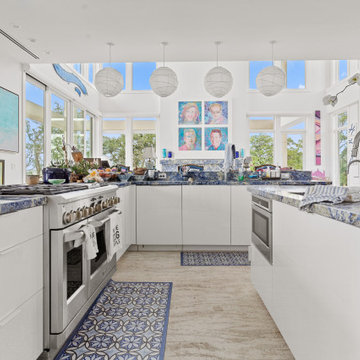
 COASTAL CABINETS
Inspiration for a contemporary beige floor kitchen remodel with an undermount sink, flat-panel cabinets, white cabinets, an island and brown countertops
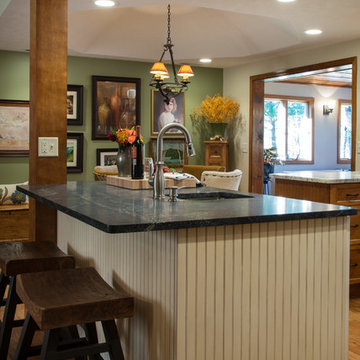
 Cedar Crest Cabinetry
Photography by Jane Button
Example of a classic kitchen design in Manchester with granite countertops, green backsplash, stainless steel appliances and an island
Example of a classic kitchen design in Manchester with granite countertops, green backsplash, stainless steel appliances and an island
 Burhani Design Architects
Home addition for an existing Cedar cladded single family residence and Interior renovation.
Inspiration for a large timeless u-shaped porcelain tile and beige floor eat-in kitchen remodel in Chicago with an undermount sink, raised-panel cabinets, dark wood cabinets, granite countertops, stainless steel appliances, an island and multicolored countertops
Inspiration for a large timeless u-shaped porcelain tile and beige floor eat-in kitchen remodel in Chicago with an undermount sink, raised-panel cabinets, dark wood cabinets, granite countertops, stainless steel appliances, an island and multicolored countertops

Sponsored
Sunbury, OH

J.Holderby - Renovations
Franklin County's Leading General Contractors - 2X Best of Houzz!
 Vinnie Builders LLC
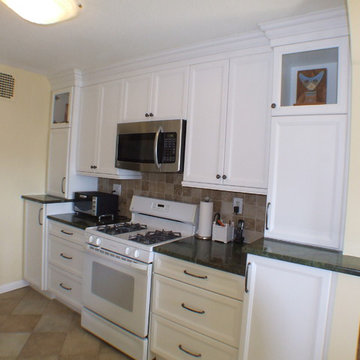
Inspiration for a timeless galley eat-in kitchen remodel in New York with shaker cabinets, white cabinets, solid surface countertops, gray backsplash, subway tile backsplash and stainless steel appliances
 Burhani Design Architects

Home addition for an existing Cedar cladded single family residence and Interior renovation.
Example of a large classic u-shaped porcelain tile and beige floor eat-in kitchen design in Chicago with an undermount sink, raised-panel cabinets, dark wood cabinets, granite countertops, stainless steel appliances, an island and multicolored countertops
Example of a large classic u-shaped porcelain tile and beige floor eat-in kitchen design in Chicago with an undermount sink, raised-panel cabinets, dark wood cabinets, granite countertops, stainless steel appliances, an island and multicolored countertops
 Burhani Design Architects
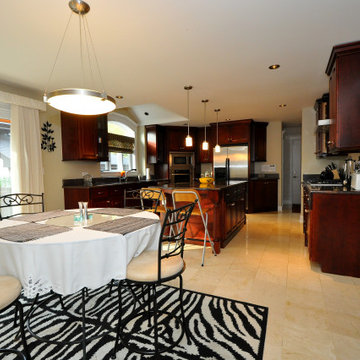
Home addition for an existing Cedar cladded single family residence and Interior renovation.
Inspiration for a large timeless u-shaped porcelain tile and beige floor eat-in kitchen remodel in Chicago with an undermount sink, raised-panel cabinets, dark wood cabinets, granite countertops, stainless steel appliances, an island and multicolored countertops
Inspiration for a large timeless u-shaped porcelain tile and beige floor eat-in kitchen remodel in Chicago with an undermount sink, raised-panel cabinets, dark wood cabinets, granite countertops, stainless steel appliances, an island and multicolored countertops

 ZeroEnergy Design
CHATHAM MARSHVIEW HOUSE
This Cape Cod green home provides a destination for visiting family, support of a snowbird lifestyle, and an expression of the homeowner’s energy conscious values.
Looking over the salt marsh with Nantucket Sound in the distance, this new home offers single level living to accommodate aging in place, and a strong connection to the outdoors. The homeowners can easily enjoy the deck, walk to the nearby beach, or spend time with family, while the house works to produce nearly all the energy it consumes. The exterior, clad in the Cape’s iconic Eastern white cedar shingles, is modern in detailing, yet recognizable and familiar in form.
MORE: https://zeroenergy.com/chatham-marshview-house
Architecture: ZeroEnergy Design
Construction: Eastward Homes
Photos: Eric Roth Photography

Sponsored
Fredericksburg, OH

High Point Cabinets
Columbus' Experienced Custom Cabinet Builder | 4x Best of Houzz Winner
 Burhani Design Architects
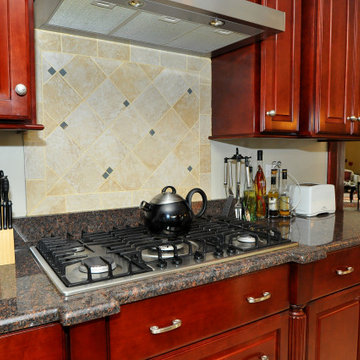
Home addition for an existing Cedar cladded single family residence and Interior renovation.
Example of a large classic u-shaped porcelain tile and beige floor eat-in kitchen design in Chicago with an undermount sink, raised-panel cabinets, dark wood cabinets, granite countertops, stainless steel appliances, an island and multicolored countertops
Example of a large classic u-shaped porcelain tile and beige floor eat-in kitchen design in Chicago with an undermount sink, raised-panel cabinets, dark wood cabinets, granite countertops, stainless steel appliances, an island and multicolored countertops
 Burhani Design Architects
Home addition for an existing Cedar cladded single family residence and Interior renovation.
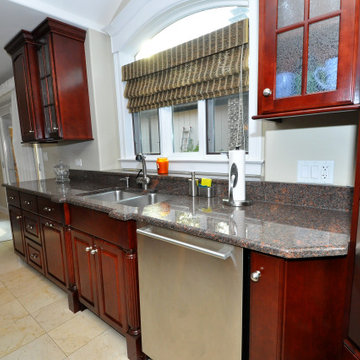
Example of a large classic u-shaped porcelain tile and beige floor eat-in kitchen design in Chicago with an undermount sink, raised-panel cabinets, dark wood cabinets, granite countertops, stainless steel appliances, an island and multicolored countertops
Example of a large classic u-shaped porcelain tile and beige floor eat-in kitchen design in Chicago with an undermount sink, raised-panel cabinets, dark wood cabinets, granite countertops, stainless steel appliances, an island and multicolored countertops
 Openspace Architecture
Ema Peters
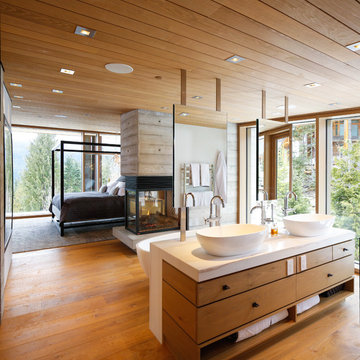
Inspiration for a large rustic master medium tone wood floor and beige floor freestanding bathtub remodel in Vancouver with flat-panel cabinets, light wood cabinets, a vessel sink and solid surface countertops
Inspiration for a large rustic master medium tone wood floor and beige floor freestanding bathtub remodel in Vancouver with flat-panel cabinets, light wood cabinets, a vessel sink and solid surface countertops
30