
Search results for "Cedar cabinet" in Home Design Ideas

 Amy Emery Interior Design
Rebecca Lehde, Inspiro 8
Powder room - rustic dark wood floor and brown floor powder room idea with open cabinets, light wood cabinets, a two-piece toilet, white walls, a vessel sink, wood countertops and brown countertops
Powder room - rustic dark wood floor and brown floor powder room idea with open cabinets, light wood cabinets, a two-piece toilet, white walls, a vessel sink, wood countertops and brown countertops

 Red Rock Design-Build and Red Rock Pools and Spas
All Cedar Log Cabin the beautiful pines of AZ
Claw foot tub
Photos by Mark Boisclair
Claw-foot bathtub - mid-sized rustic master slate tile slate floor and gray floor claw-foot bathtub idea in Phoenix with a vessel sink, limestone countertops, dark wood cabinets, brown walls and recessed-panel cabinets
Claw-foot bathtub - mid-sized rustic master slate tile slate floor and gray floor claw-foot bathtub idea in Phoenix with a vessel sink, limestone countertops, dark wood cabinets, brown walls and recessed-panel cabinets

 CB Architecture + Design
Primary bathroom of a new construction single-level home in Orinda, CA, designed by CB Architecture + Design and featured in Dwell Magazine. A freestanding white oval soaking tub is set against a full-width horizontal cedar accent wall, the same warm cedar materiality carried from the exterior entry volume and soffit into the most private room of the home. Wall-mounted chrome tub filler with hand-shower set directly into the cedar wall above the tub. A black-framed horizontal picture window positioned above the cedar wall shelf admits garden and tree canopy views at eye level from the tub, maintaining privacy while connecting the bathing experience to the landscape. Long floating walnut vanity with white quartz countertop, under mount single sink, and chrome bar pull hardware runs the length of the left wall. White subway tile backsplash above the vanity counter. Full-width frameless mirror with integrated lighting above. Frameless glass shower enclosure with chrome fixtures and large-format grey tile visible to the right.
Find the right local pro for your project
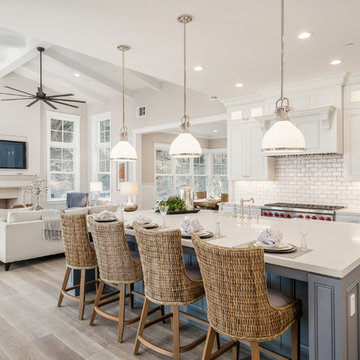
 The ADDRESS Company
Example of a classic l-shaped medium tone wood floor kitchen design in San Francisco with a farmhouse sink, recessed-panel cabinets, white cabinets, quartz countertops, white backsplash, subway tile backsplash, stainless steel appliances and an island

 Tim Schollaart Builder LLC
Kitchen pantry - mid-sized craftsman u-shaped medium tone wood floor and brown floor kitchen pantry idea in Grand Rapids with a farmhouse sink, shaker cabinets, white cabinets, granite countertops, white backsplash, ceramic backsplash, stainless steel appliances and an island
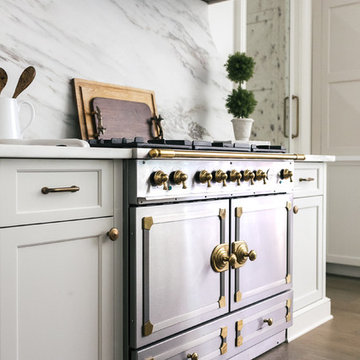
 Vincent Longo Custom Builders
Enclosed kitchen - large transitional l-shaped light wood floor and brown floor enclosed kitchen idea in Atlanta with shaker cabinets, white cabinets, wood countertops, white backsplash, marble backsplash, stainless steel appliances and no island

 Cedar Hill Cabinets
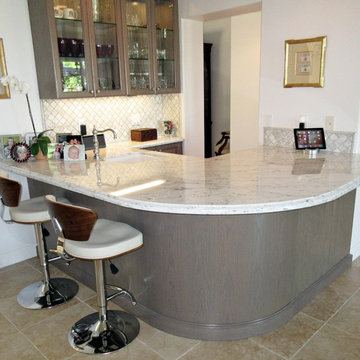
This view from the great room of the curved bar and kitchen show the combination of traditional materials with contemporary color use and furniture accents. Photography by Greg Hoppe.

Sponsored
Westerville, OH

Inspired Closets Columbus
Innovative & Creative Custom Closet Designer Servicing Franklin County

 Wright Design
Influenced by English Cotswold and French country architecture, this eclectic European lake home showcases a predominantly stone exterior paired with a cedar shingle roof. Interior features like wide-plank oak floors, plaster walls, custom iron windows in the kitchen and great room and a custom limestone fireplace create old world charm. An open floor plan and generous use of glass allow for views from nearly every space and create a connection to the gardens and abundant outdoor living space.
Kevin Meechan / Meechan Architectural Photography
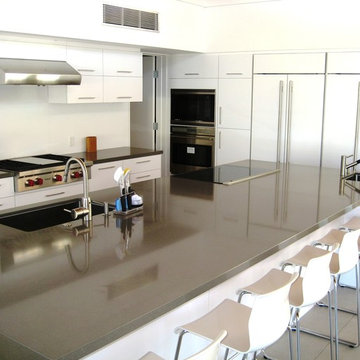 Cedar Hill Cabinets
Photography by Greg Hoppe
Example of a huge minimalist kitchen design in Los Angeles
Example of a huge minimalist kitchen design in Los Angeles
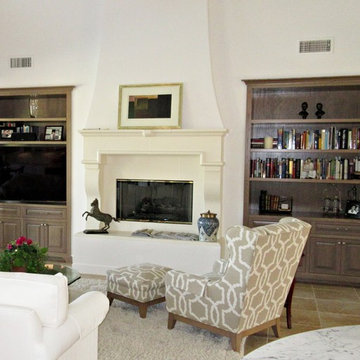 Cedar Hill Cabinets
Living room and media room with oak entertainment center and built-in bookshelves are stained a matching gray to compliment the bar and kitchen. Walls are painted white. Carrera marble bar countertop with Ogee mitered drop-edge is visible in lower right.
 Kaufman Homes, Inc.
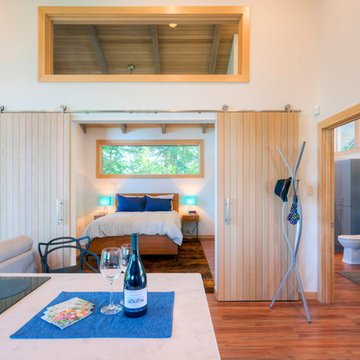
Inspiration for a mid-sized transitional galley medium tone wood floor open concept kitchen remodel in Portland with an undermount sink, flat-panel cabinets, blue cabinets, quartz countertops, stainless steel appliances and an island
 Cedar Hill Cabinets
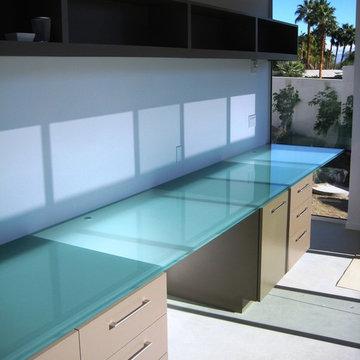
This unique office with an etched glass desk top has room for two people to work at the same time. The large door on the right house the printer mounted on a pill-out for easy use. Photography by Greg Hoppe.



Sponsored
Delaware, OH

Buckeye Basements, Inc.
Central Ohio's Basement Finishing ExpertsBest Of Houzz '13-'21
 Cedar Hill Cabinets
This curved bar has room for 6 bar stools. The gray stained oak and white Carrera marble work very well together. Photography by Greg Hoppe.
Home bar - large transitional home bar idea in Los Angeles with marble backsplash
Home bar - large transitional home bar idea in Los Angeles with marble backsplash
 Lisa Esposito Design

Cedar lined for moth prevention
Lisa Lyttle
Example of a mid-sized cottage women's multicolored floor and carpeted walk-in closet design in Los Angeles with raised-panel cabinets and white cabinets
Example of a mid-sized cottage women's multicolored floor and carpeted walk-in closet design in Los Angeles with raised-panel cabinets and white cabinets
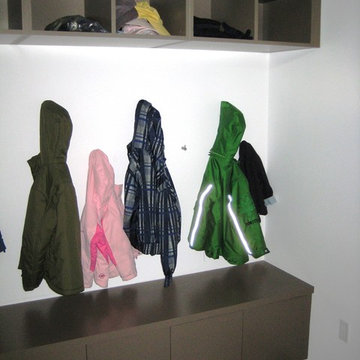 Cedar Hill Cabinets
This mud room for the kids' boots and coats give them a way to enter the house clean. Photography by Greg Hoppe.
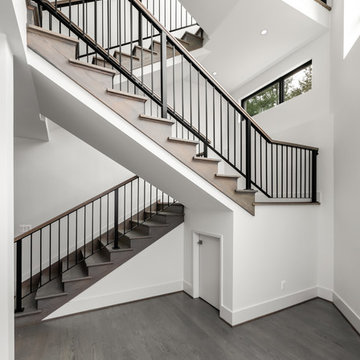
Example of a large minimalist concrete floor single front door design in Los Angeles with white walls and a white front door
Example of a large minimalist concrete floor single front door design in Los Angeles with white walls and a white front door



 Hudson Street Design
Empire Contracting
707.884.9789
Photos By: Sea Ranch Images
www.searanchimages.com
707.653.6866
Example of a 1960s living room design in San Francisco with white walls
Example of a 1960s living room design in San Francisco with white walls
 Greene Design LLC
Photography by Jack Gardner

Inspiration for a mid-sized industrial u-shaped concrete floor open concept kitchen remodel in Miami with light wood cabinets, tile countertops, stainless steel appliances, a peninsula, beige backsplash, porcelain backsplash and a drop-in sink
Inspiration for a mid-sized industrial u-shaped concrete floor open concept kitchen remodel in Miami with light wood cabinets, tile countertops, stainless steel appliances, a peninsula, beige backsplash, porcelain backsplash and a drop-in sink
39