
Search results for "Cedar cabinet" in Home Design Ideas

 Rogue Home Interiors
Modern farmhouse kitchen with a rustic, walnut island. The full depth refrigerator is camouflaged by extra deep cabinets on the right side which create a large enough space to accommodate an Advantium oven.

 John Kraemer & Sons
Builder: John Kraemer & Sons | Architect: Swan Architecture | Interiors: Katie Redpath Constable | Landscaping: Bechler Landscapes | Photography: Landmark Photography

Inspiration for a mid-sized coastal light wood floor kitchen/dining room combo remodel in Providence with white walls
Find the right local pro for your project
 BCB Homes, Inc.
Lori Hamilton Photography
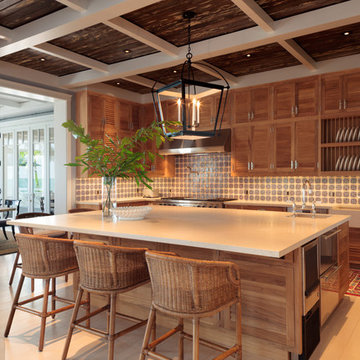
Large beach style u-shaped light wood floor eat-in kitchen photo in Miami with a farmhouse sink, shaker cabinets, medium tone wood cabinets, quartzite countertops, blue backsplash, terra-cotta backsplash, stainless steel appliances and an island
Large beach style u-shaped light wood floor eat-in kitchen photo in Miami with a farmhouse sink, shaker cabinets, medium tone wood cabinets, quartzite countertops, blue backsplash, terra-cotta backsplash, stainless steel appliances and an island
 Cornerstone Home Renovators
Fred Ueckert
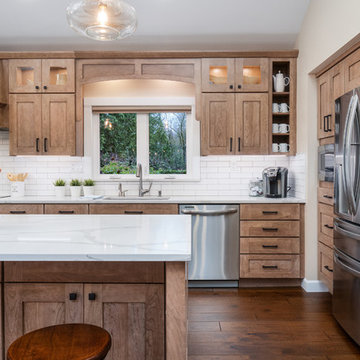
Large transitional l-shaped medium tone wood floor and brown floor open concept kitchen photo in Seattle with an undermount sink, shaker cabinets, light wood cabinets, quartz countertops, white backsplash, porcelain backsplash, stainless steel appliances, an island and white countertops
Large transitional l-shaped medium tone wood floor and brown floor open concept kitchen photo in Seattle with an undermount sink, shaker cabinets, light wood cabinets, quartz countertops, white backsplash, porcelain backsplash, stainless steel appliances, an island and white countertops
 Georgio Home
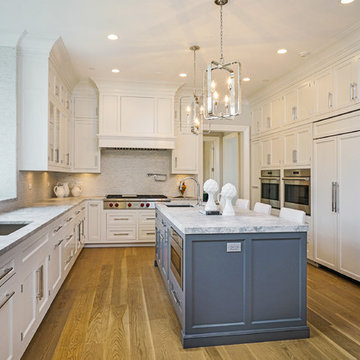
Inspiration for a large contemporary l-shaped light wood floor and brown floor enclosed kitchen remodel in New York with an undermount sink, recessed-panel cabinets, white cabinets, marble countertops, white backsplash, matchstick tile backsplash, stainless steel appliances and an island
 Kaufman Homes, Inc.
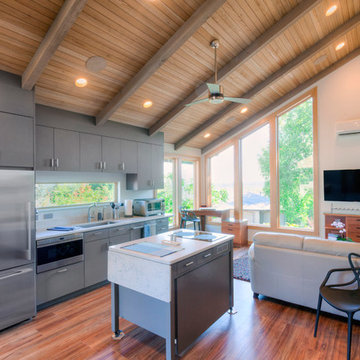
Inspiration for a mid-sized transitional galley medium tone wood floor open concept kitchen remodel in Portland with an undermount sink, flat-panel cabinets, blue cabinets, quartz countertops, stainless steel appliances and an island


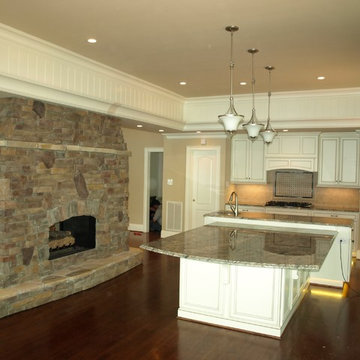
 Master Stone Design, LLC
This two sided kitchen and dining room fireplace makes a huge statement in this kitchen. We didn't get a chance to go back for a photo opt after it was all decorated and homey but as you can see this kitchen will have many special moments of celebration.
 Georgio Home
Dedicated laundry room - mid-sized transitional single-wall linoleum floor and brown floor dedicated laundry room idea in New York with an undermount sink, flat-panel cabinets, light wood cabinets, solid surface countertops, beige walls and a side-by-side washer/dryer
 Georgio Home
Walk-in closet - mid-sized transitional gender-neutral light wood floor and brown floor walk-in closet idea in New York with flat-panel cabinets and dark wood cabinets
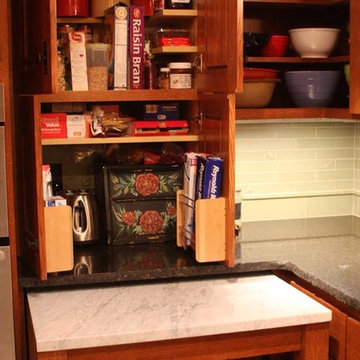
 Dunamis Interiors Inc.
Gina Carlson
Inspiration for a mid-sized craftsman u-shaped ceramic tile open concept kitchen remodel in Seattle with an undermount sink, shaker cabinets, medium tone wood cabinets, granite countertops, green backsplash, ceramic backsplash, stainless steel appliances and an island
Inspiration for a mid-sized craftsman u-shaped ceramic tile open concept kitchen remodel in Seattle with an undermount sink, shaker cabinets, medium tone wood cabinets, granite countertops, green backsplash, ceramic backsplash, stainless steel appliances and an island
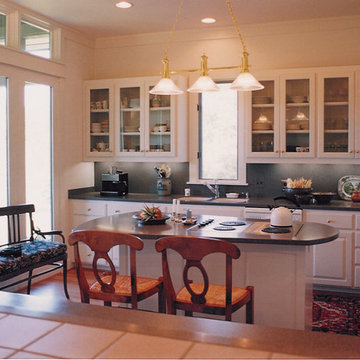
 Anderson Architecture, PLLC
Designed for the consummate bachelor, this house has a small footprint. With taller than expected ceilings and lots of views and light, the house feels expansive. Although the owner requested a traditional cottage, he preferred clean, contemporary detailing to support his modern and oriental art collections. This attitude carried over to the treatment of the exterior skin. The monochrome play of horizontal and vertical rhythms was executed in siding of Grade A, clear cedar.
Windows sandwiched between the counter and wall cabinets in the Laundry Room and open transoms above cased openings in the Foyer add notes of surprise and delight.
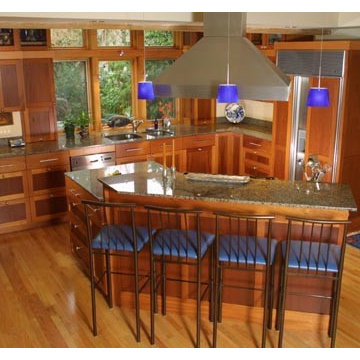
 JLS Construction Inc.
Large arts and crafts medium tone wood floor eat-in kitchen photo in Seattle with an undermount sink, shaker cabinets, dark wood cabinets, granite countertops, stone slab backsplash, stainless steel appliances and an island

Sponsored
Columbus, OH

Hope Restoration & General Contracting
Columbus Design-Build, Kitchen & Bath Remodeling, Historic Renovations
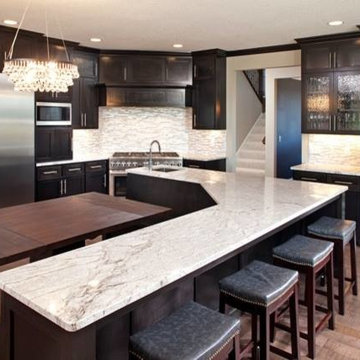
 Hage Homes
Eat-in kitchen - large transitional l-shaped light wood floor eat-in kitchen idea in Minneapolis with an undermount sink, shaker cabinets, dark wood cabinets, marble countertops, gray backsplash, matchstick tile backsplash, stainless steel appliances and an island

 Davis Mill and Cabinet
Large transitional gender-neutral ceramic tile walk-in closet photo in Denver with shaker cabinets and dark wood cabinets

 Click Architects
Detached accessory dwelling unit
Open concept kitchen - mid-sized 1960s l-shaped light wood floor open concept kitchen idea with an undermount sink, flat-panel cabinets, brown cabinets, quartz countertops, white backsplash, ceramic backsplash, stainless steel appliances, no island and white countertops
Open concept kitchen - mid-sized 1960s l-shaped light wood floor open concept kitchen idea with an undermount sink, flat-panel cabinets, brown cabinets, quartz countertops, white backsplash, ceramic backsplash, stainless steel appliances, no island and white countertops

 Jeanne Racioppi Designs
Antique beams make a great sink base for this trough sink by Kohler.
Photography by Michael Lee
Bathroom - mid-sized country brick floor bathroom idea in Boston with a trough sink
Bathroom - mid-sized country brick floor bathroom idea in Boston with a trough sink

Sponsored
Westerville, OH

Custom Home Works
Franklin County's Award-Winning Design, Build and Remodeling Expert
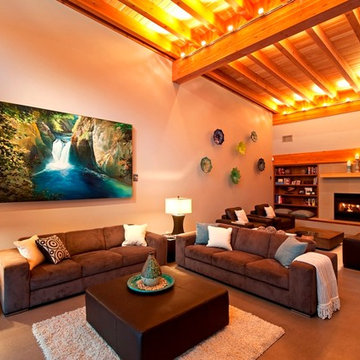
 RDC Fine Homes, Inc.
Example of a large trendy open concept concrete floor living room design in Vancouver with gray walls, a standard fireplace and a concrete fireplace
 RDC Fine Homes, Inc.
Inspiration for a mid-sized contemporary enclosed concrete floor home theater remodel in Vancouver with gray walls and a wall-mounted tv
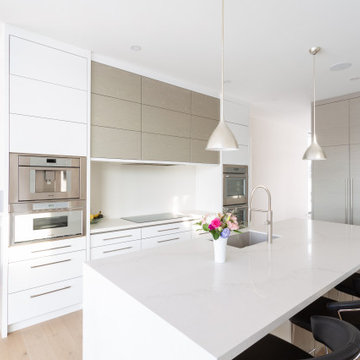
 Slotegraaf Built
This home offers the perfect blend of sleek and modern elements. The open concept and bright white palette are inviting (and pet-friendly) from the moment you enter. A stunning open tread staircase draws the eyes up to the family room's high ceilings, creating an elevated look. The home has a marble fireplace as another main focal point; a modern kitchen with flat-panel cabinets, built-in appliances and waterfall marble island; a luxurious main floor master bedroom and ensuite with walkout access to the back patio and pool area; two second-floor bedrooms each with ensuites, and in the basement there is a bar, media room and exercise room. The family wanted a home that has both style and inspiration on the inside and the outside—and this home delivered. The design embraces the conventions of a traditional family home, while also touting a timeless appeal through a unique blend of exterior exposed steel columns, stone cladding, a mix of Maibec wood siding with Extira pre-painted and cedar soffits, and more contemporary windows. Expansive windows are strategically placed at the front and rear of the home, to let in natural light but kept minimal at the sides for privacy. The build also includes a garage on the right rear side of the home with a pool change house that matches the home in finishes and quality. The home was also built with an insulated concrete foundation in order to perform a higher r-value. Since the reveal, this home has been captured and photographed frequently by those who pass by.
38