
Search results for "Cedar cabinet" in Home Design Ideas
 Core Home Solutions, Inc.

Mid-century modern kitchen design featuring:
- Kraftmaid Vantage cabinets (Barnet Golden Lager) with quartersawn maple slab fronts and tab cabinet pulls
- Island Stone Wave glass backsplash tile
- White quartz countertops
- Thermador range and dishwasher
- Cedar & Moss mid-century brass light fixtures
- Concealed undercabinet plug mold receptacles
- Undercabinet LED lighting
- Faux-wood porcelain tile for island paneling
 Deering Design Studio, Inc.

Mountain style single-wall concrete floor and gray floor eat-in kitchen photo in Seattle with a farmhouse sink, shaker cabinets, medium tone wood cabinets, brown backsplash, wood backsplash, stainless steel appliances, no island and black countertops
 Cedars Woodworking & Renovations
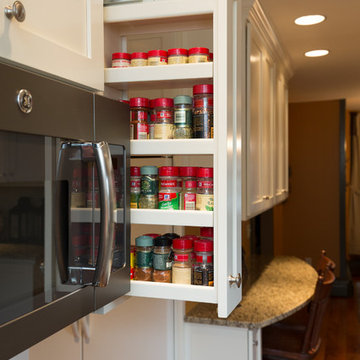
As part of this kitchen remodel project, we worked with the customer to rethink the storage solution in the entire kitchen. By creating a slide out spice rack next to the stovetop, we were able to better utilize a unique space, while also making it more convenient while cooking.
Photo via Mike VerVelde
Find the right local pro for your project
 L. Hamilton & Co.

A coastal living space with a slipcover sofa, accent chairs, area rug, and an ottoman. The wall consists of shiplap, coastal art, and shades of blue abstract art.
 Garret Cord Werner Architects & Interior Designers
Andrew Giammarco

Inspiration for a contemporary freestanding desk gray floor home office remodel in Seattle with brown walls
Inspiration for a contemporary freestanding desk gray floor home office remodel in Seattle with brown walls
 Emerald Coast Real Estate Photography
©Erin Parker, Emerald Coast Real Estate Photography, LLC
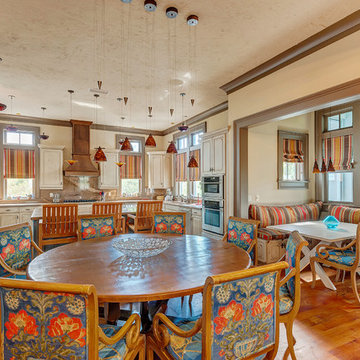
Example of an island style great room design in Miami
Example of an island style great room design in Miami
 Core Home Solutions, Inc.
Mid-century modern kitchen design featuring:
- Kraftmaid Vantage cabinets (Barnet Golden Lager) with quartersawn maple slab fronts and tab cabinet pulls
- Island Stone Wave glass backsplash tile
- White quartz countertops
- Thermador range and dishwasher
- Cedar & Moss mid-century brass light fixtures
- Concealed undercabinet plug mold receptacles
- Undercabinet LED lighting
- Faux-wood porcelain tile for island paneling

Sponsored
Columbus, OH

Hope Restoration & General Contracting
Columbus Design-Build, Kitchen & Bath Remodeling, Historic Renovations
 Northworks Architects + Planners

This project was a complete renovation of a single-family residence perched on a mountain in Lake Tahoe, NV. The house features large expanses of glass that will provide a direct connection to the exterior for picture-perfect lake, mountain and forest views. Created for an art collector, the interior has all the features of a gallery: an open plan, white walls, clean lines, and carefully located sight lines that frame each individual piece. Exterior materials include steel and glass windows, stained cedar lap siding and a standing seam metal roof.
Photography: Leslee Mitchell
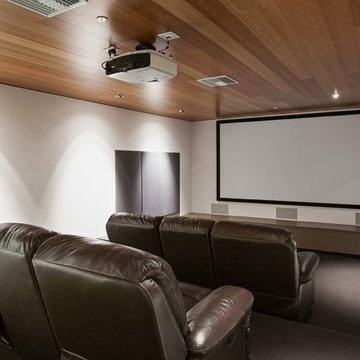
 Cedar Hill Cabinets
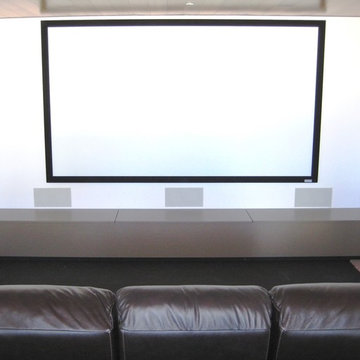
The speakers are mounted in the forward walls, side walls an rear of the room. The subwoofer is in the storage benches under the screen. Photography by Unknown
 Cedar Hill Cabinets
The living room has a built-in entertainment center housing a flat-screen TV and book shelves. The base cabinet doors hide roll-out shelves that store DVDs, CD, tapes, etc. Photograph by Ethan Kaminsky.
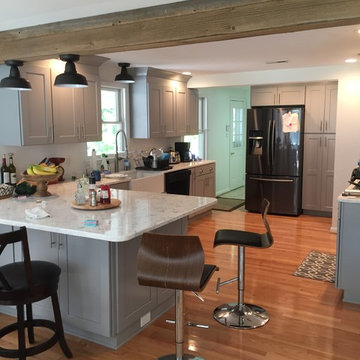
 Cedar Ridge Contracting LLC
Mid-sized elegant l-shaped medium tone wood floor and brown floor open concept kitchen photo in DC Metro with a farmhouse sink, raised-panel cabinets, gray cabinets, granite countertops, black appliances and a peninsula

 Tailored Living of Madison
Tim Barnett
Example of a large classic gender-neutral medium tone wood floor walk-in closet design with flat-panel cabinets, medium tone wood cabinets and red walls
Example of a large classic gender-neutral medium tone wood floor walk-in closet design with flat-panel cabinets, medium tone wood cabinets and red walls
 Cedar Hill Cabinets
Speakers are mounted in the wall ubehind the mesh screens, and the subwoofer is in the bench seat storage area. Photography by Greg Hoppe.
Huge minimalist enclosed carpeted home theater photo in Los Angeles with white walls and a projector screen
Huge minimalist enclosed carpeted home theater photo in Los Angeles with white walls and a projector screen

Sponsored
Sunbury, OH

J.Holderby - Renovations
Franklin County's Leading General Contractors - 2X Best of Houzz!

 Chermak Construction, Inc.
Our client’s intension was to make this bathroom suite a very specialized spa retreat. She envisioned exquisite, highly crafted components and loved the colors gold and purple. We were challenged to mix contemporary, traditional and rustic features.
Also on the wish-list were a sizeable wardrobe room and a meditative loft-like retreat. Hydronic heated flooring was installed throughout. The numerous features in this project required replacement of the home’s plumbing and electrical systems. The cedar ceiling and other places in the room replicate what is found in the rest of the home. The project encompassed 400 sq. feet.
Features found at one end of the suite are new stained glass windows – designed to match to existing, a Giallo Rio slab granite platform and a Carlton clawfoot tub. The platform is banded at the floor by a mosaic of 1″ x 1″ glass tile.
Near the tub platform area is a large walnut stained vanity with Contemporary slab door fronts and shaker drawers. This is the larger of two separate vanities. Each are enhanced with hand blown artisan pendant lighting.
A custom fireplace is centrally placed as a dominant design feature. The hammered copper that surrounds the fireplace and vent pipe were crafted by a talented local tradesman. It is topped with a Café Imperial marble.
A lavishly appointed shower is the centerpiece of the bathroom suite. The many slabs of granite used on this project were chosen for the beautiful veins of quartz, purple and gold that our client adores.
Two distinct spaces flank a small vanity; the wardrobe and the loft-like Magic Room. Both precisely fulfill their intended practical and meditative purposes. A floor to ceiling wardrobe and oversized built-in dresser keep clothing, shoes and accessories organized. The dresser is topped with the same marble used atop the fireplace and inset into the wardrobe flooring.
The Magic Room is a space for resting, reading or just gazing out on the serene setting. The reading lights are Oil Rubbed Bronze. A drawer within the step up to the loft keeps reading and writing materials neatly tucked away.
Within the highly customized space, marble, granite, copper and art glass come together in a harmonious design that is organized for maximum rejuvenation that pleases our client to not end!
Photo, Matt Hesselgrave
 TRP Construction LLC

Grabell Phase 1 – In this phase of the project, we transformed the entire first floor by gutting it down to studs and subfloor. We replaced rotted exterior walls, completely removed all exterior siding and installed vinyl simulated cedar shingle siding. We removed the chimney and installed central AC and gas heat and on demand hot water. We then installed white oak floors, recessed lights, and converted front porch into a mudroom with a coat closet and custom bench. We created a completely redesigned kitchen, living room, bathroom and two bedrooms to complete the first floor.
 TRP Construction LLC
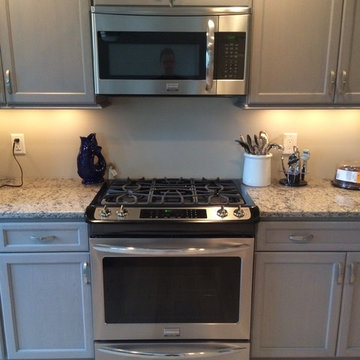
Grabell Phase 1 – In this phase of the project, we transformed the entire first floor by gutting it down to studs and subfloor. We replaced rotted exterior walls, completely removed all exterior siding and installed vinyl simulated cedar shingle siding. We removed the chimney and installed central AC and gas heat and on demand hot water. We then installed white oak floors, recessed lights, and converted front porch into a mudroom with a coat closet and custom bench. We created a completely redesigned kitchen, living room, bathroom and two bedrooms to complete the first floor.
 John Webb Construction and Design

This 2 story home was originally built in 1952 on a tree covered hillside. Our company transformed this little shack into a luxurious home with a million dollar view by adding high ceilings, wall of glass facing the south providing natural light all year round, and designing an open living concept. The home has a built-in gas fireplace with tile surround, custom IKEA kitchen with quartz countertop, bamboo hardwood flooring, two story cedar deck with cable railing, master suite with walk-through closet, two laundry rooms, 2.5 bathrooms, office space, and mechanical room.


 Budget Blinds of Cedar Falls / Waterloo, IA
L. Lennon Photography
www.llennonphotography.com
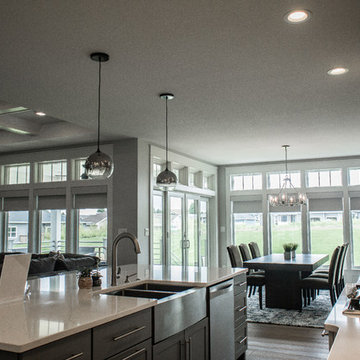
Example of a mid-sized minimalist galley medium tone wood floor and brown floor open concept kitchen design in Cedar Rapids with a farmhouse sink, flat-panel cabinets, gray cabinets, quartzite countertops, white backsplash, stainless steel appliances and an island
Example of a mid-sized minimalist galley medium tone wood floor and brown floor open concept kitchen design in Cedar Rapids with a farmhouse sink, flat-panel cabinets, gray cabinets, quartzite countertops, white backsplash, stainless steel appliances and an island
 Lange Custom Builders, Inc.
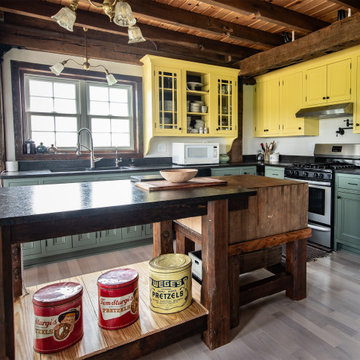
Mountain style l-shaped light wood floor and exposed beam kitchen photo with an undermount sink, recessed-panel cabinets, yellow cabinets, granite countertops, granite backsplash and an island
 Core Home Solutions, Inc.

Mid-century modern kitchen design featuring:
- Kraftmaid Vantage cabinets (Barnet Golden Lager) with quartersawn maple slab fronts and tab cabinet pulls
- Island Stone Wave glass backsplash tile
- White quartz countertops
- Thermador range and dishwasher
- Cedar & Moss mid-century brass light fixtures
- Concealed undercabinet plug mold receptacles
- Undercabinet LED lighting
- Faux-wood porcelain tile for island paneling
35