
Search results for "Cedar cabinet" in Home Design Ideas
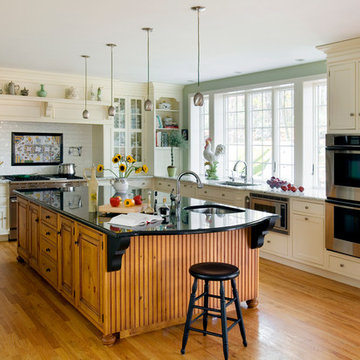
 Quality Custom Cabinetry, Inc
Eric Roth Photography
Elegant l-shaped eat-in kitchen photo in Boston with an undermount sink, flat-panel cabinets, white cabinets and stainless steel appliances
Elegant l-shaped eat-in kitchen photo in Boston with an undermount sink, flat-panel cabinets, white cabinets and stainless steel appliances
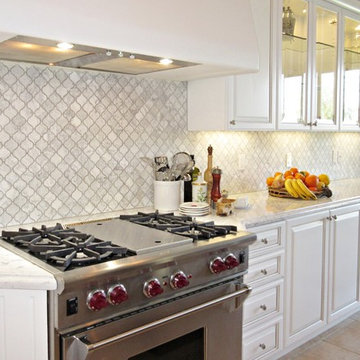
 Cedar Hill Cabinets
This is a very popular view of the kitchen. You see a wonderful symmetry of cabinets and backsplash with the eye being pulled along to the right. Photography by Greg Hoppe.

 Trinity Estate Homes, Ltd.
Elegant medium tone wood floor kitchen photo in Houston with a farmhouse sink, beaded inset cabinets, white cabinets, green backsplash, subway tile backsplash, stainless steel appliances and an island
Find the right local pro for your project
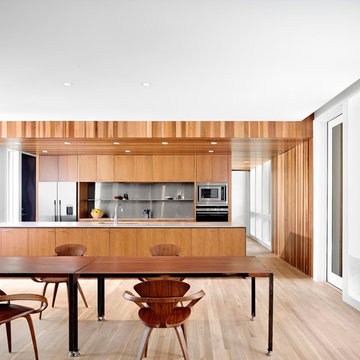
 Risinger Homes
Casey Dunn
Open concept kitchen - modern galley light wood floor open concept kitchen idea in Austin with flat-panel cabinets, medium tone wood cabinets, stainless steel appliances, an island, an undermount sink and metallic backsplash
Open concept kitchen - modern galley light wood floor open concept kitchen idea in Austin with flat-panel cabinets, medium tone wood cabinets, stainless steel appliances, an island, an undermount sink and metallic backsplash
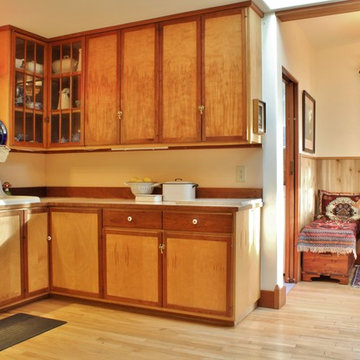
 Kimberley Bryan
Photo: Kimberley Bryan © 2013 Houzz
Example of an eclectic eat-in kitchen design in Seattle with a drop-in sink, flat-panel cabinets and medium tone wood cabinets
Example of an eclectic eat-in kitchen design in Seattle with a drop-in sink, flat-panel cabinets and medium tone wood cabinets
 Cedar Hill Cabinets
This kitchen is a mix of the original midcentury cabinets and new rift-cut white oak cabinetry. on the far left is a pantry and storage behind the oak panels doors. Photography by Greg Hoppe.
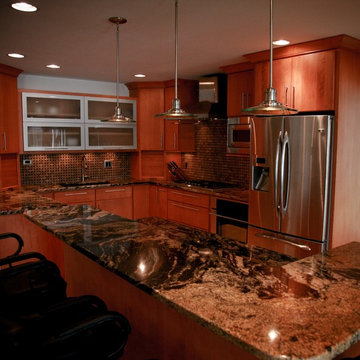
 Kleen Kitchen Design
Photography by Amy Everding
Enclosed kitchen - mid-sized contemporary galley light wood floor enclosed kitchen idea with an undermount sink, flat-panel cabinets, medium tone wood cabinets, granite countertops, ceramic backsplash, stainless steel appliances, multicolored backsplash and a peninsula
Enclosed kitchen - mid-sized contemporary galley light wood floor enclosed kitchen idea with an undermount sink, flat-panel cabinets, medium tone wood cabinets, granite countertops, ceramic backsplash, stainless steel appliances, multicolored backsplash and a peninsula

Sponsored
Fredericksburg, OH

High Point Cabinets
Columbus' Experienced Custom Cabinet Builder | 4x Best of Houzz Winner

 Studio Architects
Kitchen - large rustic u-shaped medium tone wood floor, brown floor and exposed beam kitchen idea with an undermount sink, raised-panel cabinets, light wood cabinets, beige backsplash, stone tile backsplash, stainless steel appliances, an island, quartzite countertops and white countertops
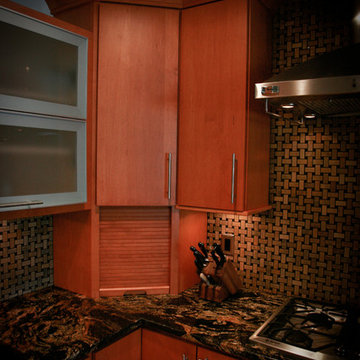 Kleen Kitchen Design
Photography by Amy Everding
Enclosed kitchen - mid-sized contemporary galley light wood floor enclosed kitchen idea with an undermount sink, flat-panel cabinets, medium tone wood cabinets, granite countertops, ceramic backsplash, stainless steel appliances, multicolored backsplash and a peninsula
Enclosed kitchen - mid-sized contemporary galley light wood floor enclosed kitchen idea with an undermount sink, flat-panel cabinets, medium tone wood cabinets, granite countertops, ceramic backsplash, stainless steel appliances, multicolored backsplash and a peninsula

 Gusto Design Studio
Hand-crafted tile backsplash and walnut scalloped panels on the island.
Photo Credit: Haris Kenjar
Kitchen - contemporary l-shaped dark wood floor and brown floor kitchen idea in Portland with an undermount sink, white cabinets, quartz countertops, gray backsplash, ceramic backsplash, stainless steel appliances, an island and flat-panel cabinets
Kitchen - contemporary l-shaped dark wood floor and brown floor kitchen idea in Portland with an undermount sink, white cabinets, quartz countertops, gray backsplash, ceramic backsplash, stainless steel appliances, an island and flat-panel cabinets

 Kimball Starr Interior Design
Modern farmhouse kitchen featuring white ceiling and white cabinetry accented with blue ceramic backsplash tiles, a white farmhouse kitchen sink, black drawer pulls and handles, lucite and silver metal counter seating at a kitchen island painted cornflower-blue, stainless steel appliances including a stove/cooktop, hood, dishwasher and fridge, and glass dewdrop-shaped pendant lights against a backdrop of cedar wood walls, and hardwood flooring.
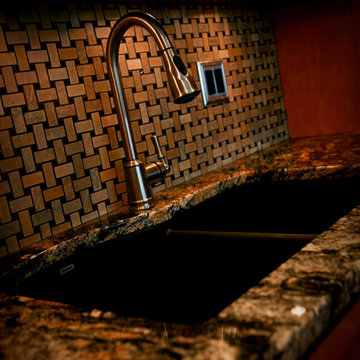 Kleen Kitchen Design
Photography by Amy Everding
Example of a mid-sized trendy galley light wood floor enclosed kitchen design with an undermount sink, flat-panel cabinets, medium tone wood cabinets, granite countertops, ceramic backsplash, stainless steel appliances, multicolored backsplash and a peninsula
Example of a mid-sized trendy galley light wood floor enclosed kitchen design with an undermount sink, flat-panel cabinets, medium tone wood cabinets, granite countertops, ceramic backsplash, stainless steel appliances, multicolored backsplash and a peninsula

 Heliotrope Architects
Photo Credit: Aaron Leitz
Minimalist l-shaped concrete floor laundry room photo in Seattle with flat-panel cabinets, white cabinets, a side-by-side washer/dryer, a drop-in sink, laminate countertops and white walls
Minimalist l-shaped concrete floor laundry room photo in Seattle with flat-panel cabinets, white cabinets, a side-by-side washer/dryer, a drop-in sink, laminate countertops and white walls


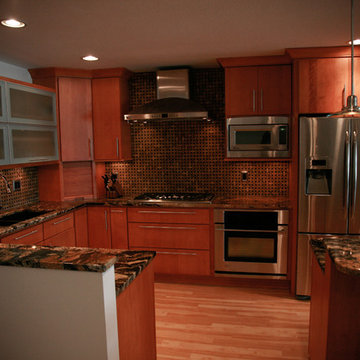 Kleen Kitchen Design
Photography by Amy Everding
Mid-sized trendy galley light wood floor enclosed kitchen photo with an undermount sink, flat-panel cabinets, medium tone wood cabinets, granite countertops, ceramic backsplash, stainless steel appliances, multicolored backsplash and a peninsula
Mid-sized trendy galley light wood floor enclosed kitchen photo with an undermount sink, flat-panel cabinets, medium tone wood cabinets, granite countertops, ceramic backsplash, stainless steel appliances, multicolored backsplash and a peninsula

 Windhill+Co.
This Winchester home was love at first sight for this young family of four. The layout lacked function, had no master suite to speak of, an antiquated kitchen, non-existent connection to the outdoor living space and an absentee mud room… yes, true love. Windhill Builders to the rescue! Design and build a sanctuary that accommodates the daily, sometimes chaotic lifestyle of a busy family that provides practical function, exceptional finishes and pure comfort. We think the photos tell the story of this happy ending. Feast your eyes on the kitchen with its crisp, clean finishes and black accents that carry throughout the home. The Imperial Danby Honed Marble countertops, floating shelves, contrasting island painted in Benjamin Moore Timberwolfe add drama to this beautiful space. Flow around the kitchen, cozy family room, coffee & wine station, pantry, and work space all invite and connect you to the magnificent outdoor living room complete with gilded iron statement fixture. It’s irresistible! The master suite indulges with its dreamy slumber shades of grey, walk-in closet perfect for a princess and a glorious bath to wash away the day. Once an absentee mudroom, now steals the show with its black built-ins, gold leaf pendant lighting and unique cement tile. The picture-book New England front porch, adorned with rocking chairs provides the classic setting for ‘summering’ with a glass of cold lemonade.
Joyelle West Photography
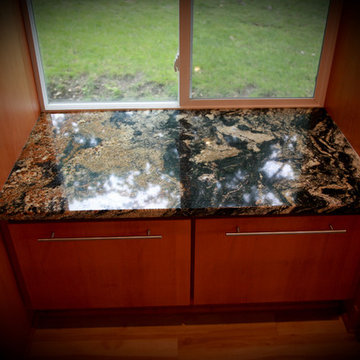 Kleen Kitchen Design
Photography by Amy Everding
Example of a mid-sized trendy galley light wood floor enclosed kitchen design with an undermount sink, flat-panel cabinets, medium tone wood cabinets, granite countertops, ceramic backsplash, stainless steel appliances, multicolored backsplash and a peninsula
Example of a mid-sized trendy galley light wood floor enclosed kitchen design with an undermount sink, flat-panel cabinets, medium tone wood cabinets, granite countertops, ceramic backsplash, stainless steel appliances, multicolored backsplash and a peninsula
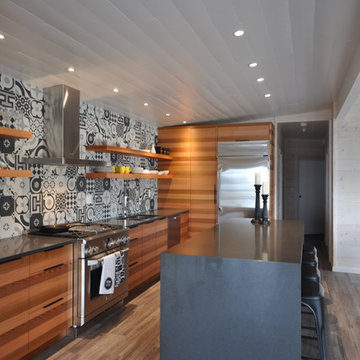
 Raveninside
Eat-in kitchen - mid-sized contemporary l-shaped vinyl floor eat-in kitchen idea in Vancouver with an undermount sink, flat-panel cabinets, medium tone wood cabinets, quartz countertops, white backsplash, ceramic backsplash, stainless steel appliances and an island

Sponsored
Fredericksburg, OH
High Point Cabinets
Columbus' Experienced Custom Cabinet Builder | 4x Best of Houzz Winner

 Esther Hershcovich
Photo: Esther Hershcovic © 2015 Houzz
Inspiration for a transitional bathroom remodel in Montreal
Inspiration for a transitional bathroom remodel in Montreal

 Chervin Kitchen & Bath Inc.
This absolutely stunning cottage kitchen will catch your eye from the moment you set foot in the front door. Situated on an island up in the Muskoka region, this cottage is bathed in natural light, cooled by soothing cross-breezes off the lake, and surrounded by greenery outside the windows covering almost every wall. The distressed and antiqued spanish cedar cabinets and island are complemented by white quartz countertops and a fridge and pantry finished with antiqued white panels. Ambient lighting, fresh flowers, and a set of classic, wooden stools add to the warmth and character of this fabulous hosting space - perfect for the beautiful family who lives there!⠀

 Lanefab Design/Build
Large trendy l-shaped concrete floor and gray floor eat-in kitchen photo in Vancouver with flat-panel cabinets, white cabinets, mosaic tile backsplash, stainless steel appliances, an island, a single-bowl sink, quartz countertops, multicolored backsplash and white countertops
4