
Search results for "Cedar cabinet" in Home Design Ideas
 Imperial Woodworking, LLC
Dara Lowman Photography
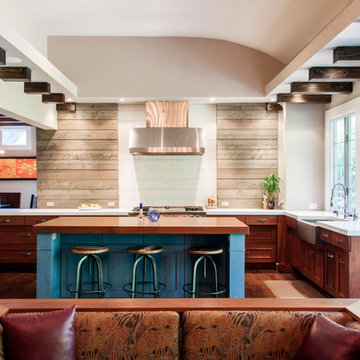
Example of a transitional l-shaped medium tone wood floor open concept kitchen design in Atlanta with a farmhouse sink, recessed-panel cabinets, medium tone wood cabinets, stainless steel appliances, an island and white backsplash
Example of a transitional l-shaped medium tone wood floor open concept kitchen design in Atlanta with a farmhouse sink, recessed-panel cabinets, medium tone wood cabinets, stainless steel appliances, an island and white backsplash
 Kate Roos Design LLC

While working within the existing kitchen footprint, the flow as studied carefully for both form and function to provide the homeowners the type of storage they need with the look they want. Slab doors and drawers in cherry adds interest and warmth while the waterfall countertop on the angled island provides the perfect mid-century feel.
Andrea Rugg Photography
 Atlanta Curb Appeal

Beautiful outdoor kitchen with Custom Granite Surround Big Green Egg, Granite Countertops, Bamboo Accents, Cedar Decking, Kitchen Aid Grill and Cedar Pergola Overhang by East Cobb Contractor, Atlanta Curb Appeal
Find the right local pro for your project
 Searl Lamaster Howe Architects

Flannel drapes balance the cedar cladding of these four bunks while also providing for privacy.
Bedroom and large mountain style gender-neutral black floor and wood wall kids' bedroom photo in Chicago with beige walls
Bedroom and large mountain style gender-neutral black floor and wood wall kids' bedroom photo in Chicago with beige walls
 Miller-Roodell Architects Ltd
David O Marlow

Open concept kitchen - rustic l-shaped light wood floor and beige floor open concept kitchen idea with a farmhouse sink, shaker cabinets, medium tone wood cabinets, wood countertops, brown backsplash, wood backsplash, paneled appliances, an island and turquoise countertops
Open concept kitchen - rustic l-shaped light wood floor and beige floor open concept kitchen idea with a farmhouse sink, shaker cabinets, medium tone wood cabinets, wood countertops, brown backsplash, wood backsplash, paneled appliances, an island and turquoise countertops

 Julia Cutler Interior Design
Michael J. Lee Photography
Example of a small transitional formal and enclosed dark wood floor living room design in Boston with beige walls, a tile fireplace and no tv
Example of a small transitional formal and enclosed dark wood floor living room design in Boston with beige walls, a tile fireplace and no tv
 Departure l Architecture

Simple and efficient kitchen with suspended wood shelves overhead accented with industrial light fixtures. Ikea cabinets designed with a new wood surrounds at the ends.


 Brennan Enterprises

Milgard aluminum windows in black. This product is no longer available from Brennan. Please check our website for alternatives | https://brennancorp.com/


 GLYNNdesignbuild
Bathroom - small contemporary 3/4 bathroom idea in Los Angeles with a vessel sink, flat-panel cabinets, medium tone wood cabinets, white walls and quartzite countertops

 Miles Bradley Building and Remodeling
Here is the cooking/grill area that is covered with roof pavilion. This outdoor kitchen area has easy access to the upper lounge space and a set custom fitted stairs.
This deck was made with pressure treated decking, cedar railing, and features fascia trim.
Here are a few products used on that job:
Underdeck Oasis water diversion system
Deckorator Estate balusters
Aurora deck railing lights

 Kevin O'Sullivan + Associates
Photo: Read McKendree
Inspiration for a coastal galley medium tone wood floor and brown floor kitchen remodel in New York with an undermount sink, flat-panel cabinets, white cabinets, gray backsplash, stone slab backsplash, paneled appliances, an island and white countertops
Inspiration for a coastal galley medium tone wood floor and brown floor kitchen remodel in New York with an undermount sink, flat-panel cabinets, white cabinets, gray backsplash, stone slab backsplash, paneled appliances, an island and white countertops
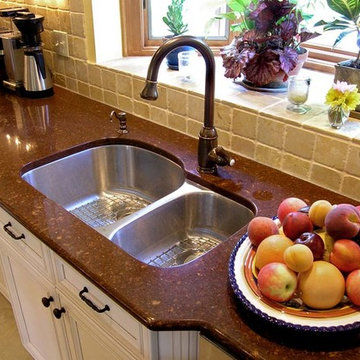
 Cedar Ledge Builders
Inspiration for a large timeless l-shaped eat-in kitchen remodel in Burlington with beaded inset cabinets, white cabinets, granite countertops, beige backsplash, stone tile backsplash and an island



 Pantuso Architecture

Cabinet pulls, cedar beams, beams, cedar trim, rustic kitchen, glass pendants, emtek hardware, glass pendants, gray cabinets, island sink, marble backsplash, marble counter, paneled refrigerator, quartz counter, quartz backsplash, rustic cedar, wood hood, wood tile floor, castlevetro woodland tile, under counter oven, wood tile floor, stone backsplash
 Cedars Woodworking & Renovations
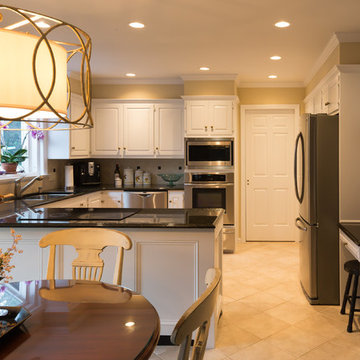
For this kitchen remodel project, we refinished the existing cabinetry. By not changing the layout or cabinet structures, we were able to save the homeowner money, while also giving the kitchen a visual overhaul.
 Montana Reclaimed Lumber Co.
Gibeon Photography
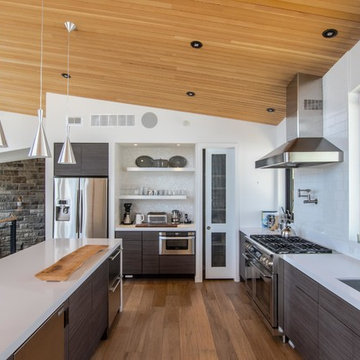
Example of a trendy kitchen design with flat-panel cabinets, gray cabinets, wood countertops and stainless steel appliances
Example of a trendy kitchen design with flat-panel cabinets, gray cabinets, wood countertops and stainless steel appliances

 building Lab, inc.
Family/entertainment space with oak casework and matt charcoal concrete floor. Glass sliding doors open to the patio and garden. The concrete floor outside has the same hue as the interior one but the texture is more pronounced to prevent slipping.
Photos by Scott Hargis.


 BLDG Workshop Inc.
© Hester Barnard - http://ctrlcreativestudio.com/
Open concept kitchen - contemporary light wood floor open concept kitchen idea in Toronto with a double-bowl sink, flat-panel cabinets, white backsplash, cement tile backsplash, stainless steel appliances, an island and dark wood cabinets
Open concept kitchen - contemporary light wood floor open concept kitchen idea in Toronto with a double-bowl sink, flat-panel cabinets, white backsplash, cement tile backsplash, stainless steel appliances, an island and dark wood cabinets

 Sierra Craftsman, Inc.
Inspiration for a rustic u-shaped dark wood floor kitchen remodel with a farmhouse sink, shaker cabinets, dark wood cabinets, stainless steel appliances and an island
46