
Search results for "Cedar cabinet" in Home Design Ideas

 Swanson Homes
We view every space as an opportunity to display your home's unique personality. With details like shiplap ceilings, dimensional doorways and custom cabinetry with riveted glass, even a transitional space like a hallway can transcend your expectations.

 Pinnacle Mountain Homes
Pinnacle Mountain Homes
Living room - rustic open concept medium tone wood floor living room idea in Denver with white walls, a standard fireplace and a stone fireplace
Living room - rustic open concept medium tone wood floor living room idea in Denver with white walls, a standard fireplace and a stone fireplace
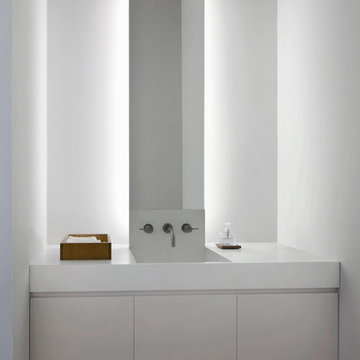
 bucchieri architects
©ScottPease/PeasePhotography
Example of a mid-sized minimalist powder room design in Cleveland
Example of a mid-sized minimalist powder room design in Cleveland
Find the right local pro for your project



 User
UserLucas Allen

Example of a bathroom design in Jacksonville with flat-panel cabinets, gray cabinets and gray walls
Example of a bathroom design in Jacksonville with flat-panel cabinets, gray cabinets and gray walls

 Joan Heaton Architects
Jim Westphalen
Large minimalist formal and open concept medium tone wood floor and brown floor living room photo in Burlington with brown walls and no tv
Large minimalist formal and open concept medium tone wood floor and brown floor living room photo in Burlington with brown walls and no tv

Sponsored
Fredericksburg, OH

High Point Cabinets
Columbus' Experienced Custom Cabinet Builder | 4x Best of Houzz Winner

 Idea Space Architecture + Design
Photography by Anna Herbst
Example of a mid-sized transitional galley porcelain tile and gray floor eat-in kitchen design in New York with an undermount sink, shaker cabinets, blue cabinets, quartz countertops, multicolored backsplash, ceramic backsplash, stainless steel appliances and an island
Example of a mid-sized transitional galley porcelain tile and gray floor eat-in kitchen design in New York with an undermount sink, shaker cabinets, blue cabinets, quartz countertops, multicolored backsplash, ceramic backsplash, stainless steel appliances and an island



 Cedar Hill Cabinets
Many architects and homeowners like the look of the vertical lifting door on their wall cabinets. Be careful that the pulls will not bump and dent the ceiling or soffit, and that you can reach high enough to pull them closed. Photography by Greg Hoppe
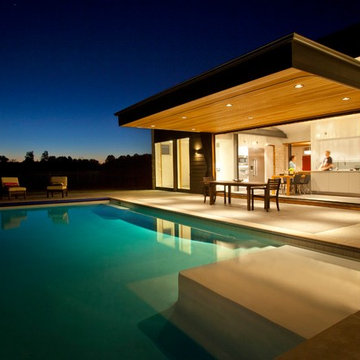
 Drawing Dept
Backyard at night.
Architect: Drawing Dept
Contractor: Camery Hensley Construction
Photography: Ross Van Pelt
Inspiration for a modern pool remodel in Cincinnati
Inspiration for a modern pool remodel in Cincinnati

 Battle Associates, Architects
Woodsy kitchen for guest house. This project was a Guest House for a long time Battle Associates Client. Smaller, smaller, smaller the owners kept saying about the guest cottage right on the water's edge. The result was an intimate, almost diminutive, two bedroom cottage for extended family visitors. White beadboard interiors and natural wood structure keep the house light and airy. The fold-away door to the screen porch allows the space to flow beautifully.
Photographer: Nancy Belluscio

 Ellen Weiss Design
Full kitchen remodel in Bellevue, Washington.
Mid-sized trendy medium tone wood floor eat-in kitchen photo in Seattle with an undermount sink, flat-panel cabinets, light wood cabinets, quartz countertops, white backsplash, ceramic backsplash, stainless steel appliances, an island and white countertops
Mid-sized trendy medium tone wood floor eat-in kitchen photo in Seattle with an undermount sink, flat-panel cabinets, light wood cabinets, quartz countertops, white backsplash, ceramic backsplash, stainless steel appliances, an island and white countertops

Sponsored
Plain City, OH

Kuhns Contracting, Inc.
Central Ohio's Trusted Home Remodeler Specializing in Kitchens & Baths

 Marc-Michaels Interior Design
©Edward Butera / ibi designs / Boca Raton, Florida
Example of a large 1960s great room design in Miami with white walls
Example of a large 1960s great room design in Miami with white walls

 G&G Custom Homes, Inc
Large mountain style gender-neutral dark wood floor and brown floor playroom photo in Indianapolis with gray walls

 building Lab, inc.
Landscape design emphasizes the horizontal layers as we progress from the concrete patio floor up to the garden level.
This remodel involves extensive excavation, demolition, drainage, and structural work. We aim to maximize the visual appeal and functions while preserving the privacy of the homeowners in this dense urban neighborhood.
Photos by Scott Hargis

 Innovative Design Build
We redesigned this client’s laundry space so that it now functions as a Mudroom and Laundry. There is a place for everything including drying racks and charging station for this busy family. Now there are smiles when they walk in to this charming bright room because it has ample storage and space to work!

Sponsored
Fredericksburg, OH
High Point Cabinets
Columbus' Experienced Custom Cabinet Builder | 4x Best of Houzz Winner

 splyce design
Ivan Hunter
Inspiration for a mid-sized contemporary medium tone wood floor kitchen/dining room combo remodel in Vancouver with white walls and no fireplace
Inspiration for a mid-sized contemporary medium tone wood floor kitchen/dining room combo remodel in Vancouver with white walls and no fireplace

 Elizabeth Swartz Interiors
Deck - huge transitional backyard deck idea in Boston with a pergola and a bbq area

 Georgeanna Parks Interior Design
Anthony Rich
Example of a large transitional master dark wood floor and brown floor bedroom design in Los Angeles with white walls and no fireplace
Example of a large transitional master dark wood floor and brown floor bedroom design in Los Angeles with white walls and no fireplace
47