
Search results for "Cedar cabinet" in Home Design Ideas

 Tim Lenihan
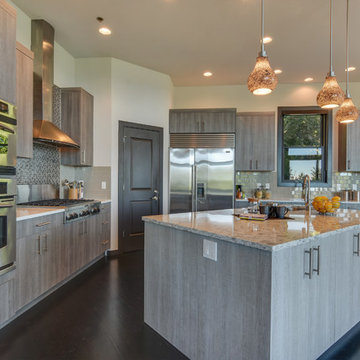
A beautiful large open kitchen with new up graded appliances and ample storage
Inspiration for a large modern kitchen remodel in Seattle with gray cabinets, stainless steel appliances and an island
Inspiration for a large modern kitchen remodel in Seattle with gray cabinets, stainless steel appliances and an island
 Balodemas Architects
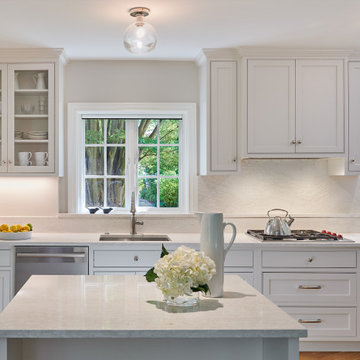
Elegant kitchen photo in DC Metro with beaded inset cabinets, white cabinets, quartz countertops, white backsplash, quartz backsplash and white countertops
Find the right local pro for your project
 Designer Melita at Closettec

This Boston area Closet got an infusion of style with panels in a gray toned woodgrain panel with cedar backing. No other closet company comes close to doing backing the way we do - fitted neatly within each closet section so that no gaps or seams show. A long and narrow space like this can still have big style when outfitted with a Closettec closet!
The Boston area's creative designer of choice for all your custom closet, pantry, garage, laundry room, entertainment center, home office, crafting center needs and more! Closettec is a local, family-owned business serving all of New England since 1985. Call today for a free quote!
Closettec is the Boston and Providence area’s ONLY custom closet fabricators to combine custom closet, cabinetry, wood, stone, metal and glass fabrication all under one roof. We also serve the following areas outside of Boston – East Lyme, Niantic, Waterford, Mystic, Stonington, North Reading, Middleton, Lynnfield, Wakefield, Peabody, Danvers, Beverly, Salem, Marblehead, Lynn, Saugus, Revere, Stoneham, Melrose, Winchester, Woburn, Burlington, Wilmington, Billerica, Tewksbury, Nashua, Lowell, Chelmsford, Derry, Andover, Lawrence, Methuen, Haverill, Amesbury, Newburyport, Newton, Medford, Arlington, Somerville, Belmont, Cambridge, Watertown, Waltham, Weston, Wellesley, Needham, Dedham, Natick, Framingham, Westborough, Lincoln, Lexington, Wayland, Worcester, Narragansett, Newport, Jamestown.

Huge cottage chic u-shaped dark wood floor open concept kitchen photo in Cedar Rapids with an undermount sink, gray cabinets, marble countertops, white backsplash, stainless steel appliances, two islands and recessed-panel cabinets
 Colby Construction
Tricia Shay Photography

Example of a country 3/4 brick floor and red floor bathroom design in Milwaukee with recessed-panel cabinets, white cabinets, brown walls, an integrated sink and gray countertops
Example of a country 3/4 brick floor and red floor bathroom design in Milwaukee with recessed-panel cabinets, white cabinets, brown walls, an integrated sink and gray countertops
 Bullseye Wood Specialties, L.L.C

Small master closet island with 8 soft close drawers and matching shaker side panels and quartz countertop.
Walk-in closet - small transitional women's medium tone wood floor and brown floor walk-in closet idea in DC Metro with shaker cabinets and white cabinets
Walk-in closet - small transitional women's medium tone wood floor and brown floor walk-in closet idea in DC Metro with shaker cabinets and white cabinets


 Cedar Hill Interiors, LLC
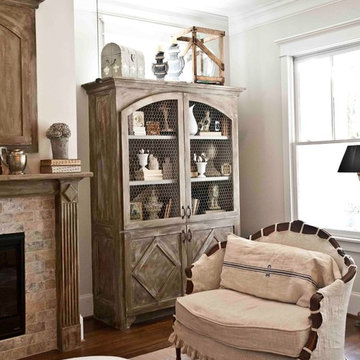
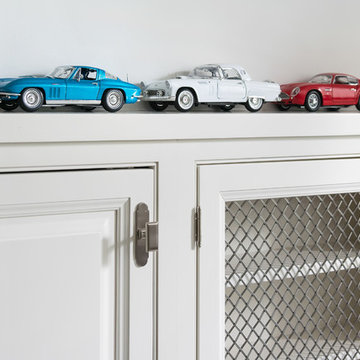
The armoire is actually a built-in made to look old. The doors have chicken wire to give a very country French feel to the room.
Photo credit: Anita Joyce
 AXIS Productions
Shawn O'Connor

Drop-in bathtub - mid-sized contemporary master gray tile and stone tile limestone floor and gray floor drop-in bathtub idea in Denver with an integrated sink, flat-panel cabinets, dark wood cabinets, solid surface countertops, green walls and a hinged shower door
Drop-in bathtub - mid-sized contemporary master gray tile and stone tile limestone floor and gray floor drop-in bathtub idea in Denver with an integrated sink, flat-panel cabinets, dark wood cabinets, solid surface countertops, green walls and a hinged shower door
 Mohler + Ghillino Architects
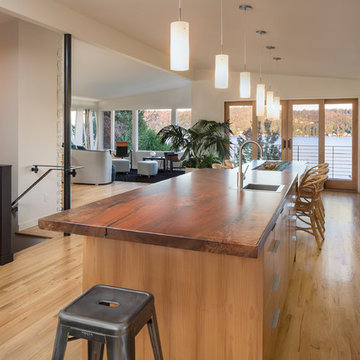
View of kitchen with living room and lake view beyond. Island with reclaimed walnut countertop on alder base. anchors the space. Continuous uplights light ceiling. Blackened steel handrail and column. Andrew Pogue Photography.

 Francesca Owings Interior Design
Kitchen
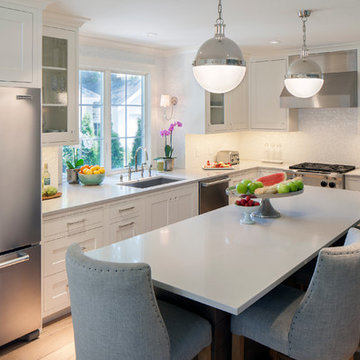
Example of a mid-sized classic light wood floor kitchen design in Grand Rapids with an undermount sink, recessed-panel cabinets, white cabinets, quartz countertops, white backsplash, mosaic tile backsplash, stainless steel appliances and an island
Example of a mid-sized classic light wood floor kitchen design in Grand Rapids with an undermount sink, recessed-panel cabinets, white cabinets, quartz countertops, white backsplash, mosaic tile backsplash, stainless steel appliances and an island
 Dresner Design | Chicago Custom Kitchens Cabinets
Jim Tschetter
Home design - transitional home design idea in Chicago
Home design - transitional home design idea in Chicago

Sponsored
Columbus, OH

Hope Restoration & General Contracting
Columbus Design-Build, Kitchen & Bath Remodeling, Historic Renovations
 Cedar Hill Interiors, LLC
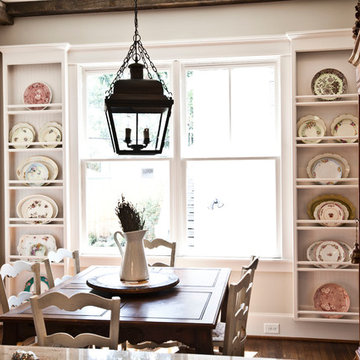
I have way too many dishes, so I needed storage everywhere I could get it. I thought using place racks as window treatments was a perfect solution. I layered the plates for a added effect.
Photo credit: Anita Joyce
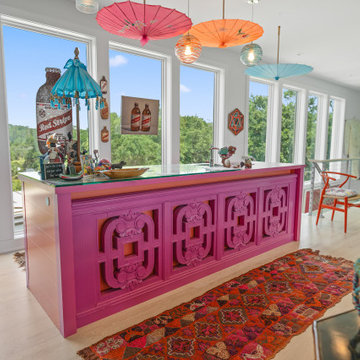


 Hayward & Company
Northpeak Design
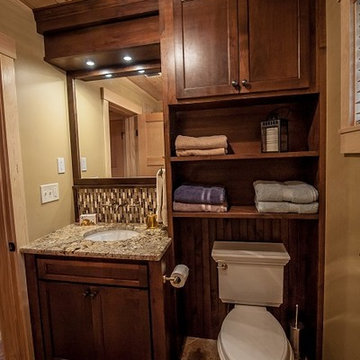
Bathroom - small rustic 3/4 brown tile and ceramic tile ceramic tile bathroom idea in Portland Maine with flat-panel cabinets, medium tone wood cabinets, a two-piece toilet, beige walls, an undermount sink and granite countertops
Bathroom - small rustic 3/4 brown tile and ceramic tile ceramic tile bathroom idea in Portland Maine with flat-panel cabinets, medium tone wood cabinets, a two-piece toilet, beige walls, an undermount sink and granite countertops
 Small Change Design and Construction
Sean Fennessy

Inspiration for a contemporary formal living room remodel in Melbourne with white walls and a tv stand
Inspiration for a contemporary formal living room remodel in Melbourne with white walls and a tv stand
 Turnbull Griffin Haesloop
Architects: Turnbull Griffin Haesloop
Photography: Matthew Millman
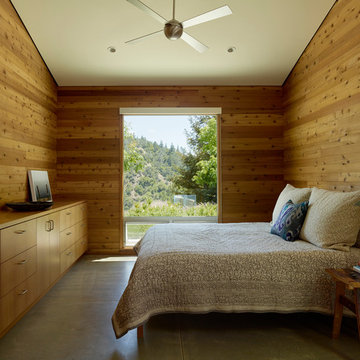
Example of a concrete floor and gray floor bedroom design in San Francisco
Example of a concrete floor and gray floor bedroom design in San Francisco
92