
Search results for "Cedar cabinet" in Home Design Ideas

 Kate Roos Design LLC

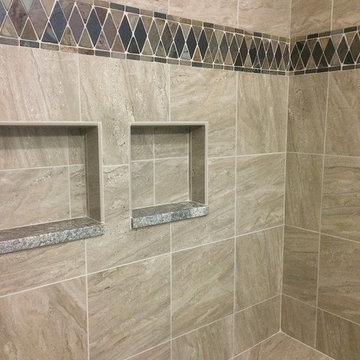
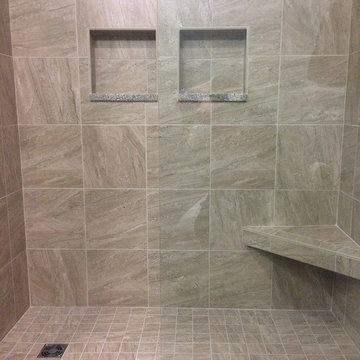
The angles of the geometric tile echo the unique architecture of the space and contribute to the Scandinavian look that blends with the rest of the home.

Find the right local pro for your project
 Maughan Design & Remodel
Whitney Lyons

Example of a large mountain style l-shaped light wood floor and beige floor open concept kitchen design in Portland with shaker cabinets, black cabinets, stainless steel appliances, an island, an undermount sink, soapstone countertops, multicolored backsplash and stone tile backsplash
Example of a large mountain style l-shaped light wood floor and beige floor open concept kitchen design in Portland with shaker cabinets, black cabinets, stainless steel appliances, an island, an undermount sink, soapstone countertops, multicolored backsplash and stone tile backsplash

 Amy Storm & Company
Picture Perfect Home

Elegant galley medium tone wood floor and brown floor wet bar photo in Chicago with shaker cabinets and gray cabinets
Elegant galley medium tone wood floor and brown floor wet bar photo in Chicago with shaker cabinets and gray cabinets
 Just the Thing Decorating, Staging, and Windows

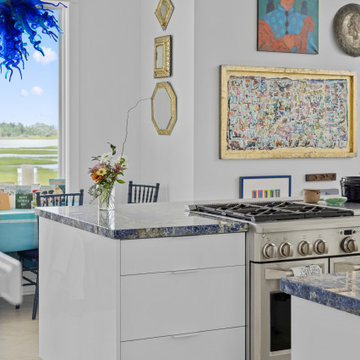
The family who has owned this home for twenty years was ready for modern update! Concrete floors were restained and cedar walls were kept intact, but kitchen was completely updated with high end appliances and sleek cabinets, and brand new furnishings were added to showcase the couple's favorite things.
Troy Grant, Epic Photo


 Total Home
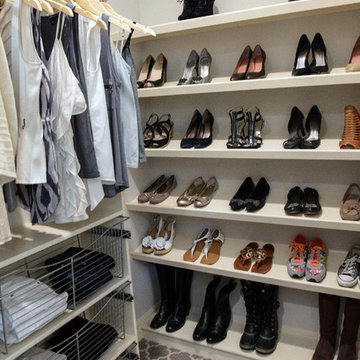
Example of a large transitional women's carpeted walk-in closet design in Kansas City with open cabinets and white cabinets

Sponsored
Columbus, OH

Hope Restoration & General Contracting
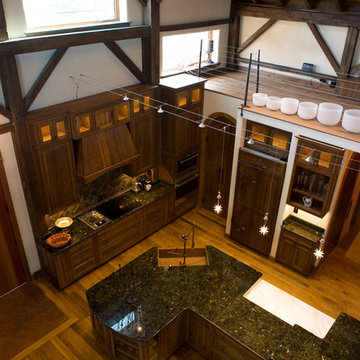
Columbus Design-Build, Kitchen & Bath Remodeling, Historic Renovations

 Kelsey Leigh Design Co.
Large transitional black two-story wood gable roof photo in Oklahoma City with a shingle roof

 Hoi Ning Wong
Photo: Hoi Ning Wong © 2014 Houzz
Architect: square three design studios
Interior designer: GoGo Creations
Builder: Clarum Homes
Trendy kitchen photo in San Francisco
Trendy kitchen photo in San Francisco

89