
Search results for "Cedar cabinet" in Home Design Ideas
 Precision Builders
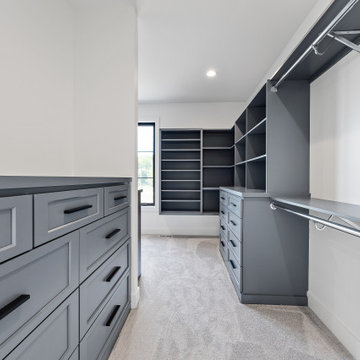
Example of a minimalist carpeted and gray floor closet design in Cedar Rapids with shaker cabinets and gray cabinets
 Mammoth Mill & Construction Co.
Melissa Lind www.ramshacklegenius.com

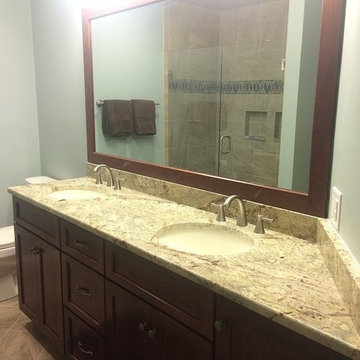
Bathroom - mid-sized rustic master medium tone wood floor and brown floor bathroom idea in Albuquerque with shaker cabinets, medium tone wood cabinets, a one-piece toilet, an undermount sink and granite countertops
Bathroom - mid-sized rustic master medium tone wood floor and brown floor bathroom idea in Albuquerque with shaker cabinets, medium tone wood cabinets, a one-piece toilet, an undermount sink and granite countertops
 Cedar Hill Cabinets
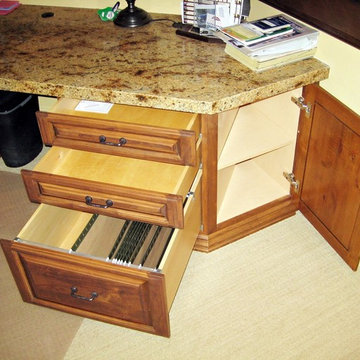
This is the open legal-sized file drawer and two other drawers in this home office desk. Notice the extra storage in the diagonal end. Photography by Greg Hoppe
Find the right local pro for your project

 Westport Custom Cabinets
Dawghaus Photography
Example of a mountain style home design design in Louisville
Example of a mountain style home design design in Louisville

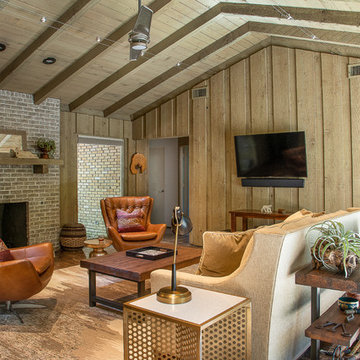
 Just the Thing Decorating, Staging, and Windows
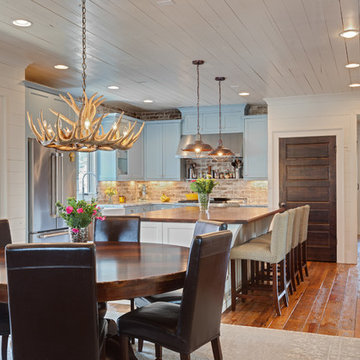
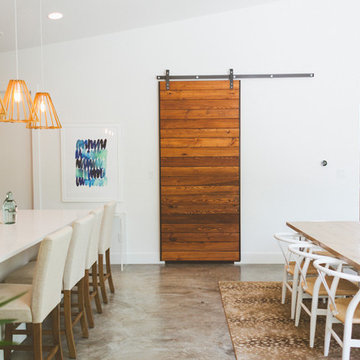
The family who has owned this home for twenty years was ready for modern update! Concrete floors were restained and cedar walls were kept intact, but kitchen was completely updated with high end appliances and sleek cabinets, and brand new furnishings were added to showcase the couple's favorite things.
Troy Grant, Epic Photo
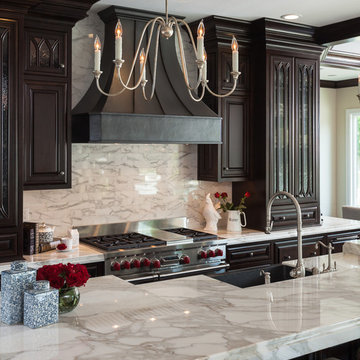
 Susan Thiel Design
Brandon Beechler
Example of a large classic medium tone wood floor kitchen design in Orange County with a farmhouse sink, glass-front cabinets, dark wood cabinets, marble countertops, white backsplash, stone tile backsplash, stainless steel appliances and an island
Example of a large classic medium tone wood floor kitchen design in Orange County with a farmhouse sink, glass-front cabinets, dark wood cabinets, marble countertops, white backsplash, stone tile backsplash, stainless steel appliances and an island


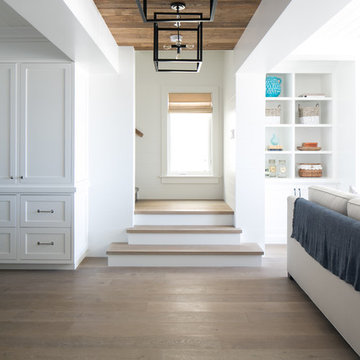
 Legacy Custom Homes
Ryan Garvin
Inspiration for a coastal light wood floor entryway remodel in Orange County with gray walls and a white front door
Inspiration for a coastal light wood floor entryway remodel in Orange County with gray walls and a white front door

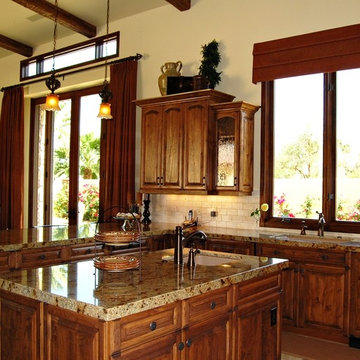 Cedar Hill Cabinets
Beautiful and functional island with porcelain prep sink. Both sides of the island have roll-out shelving hidden underneath. The expansive granite countertop with a 2 1/2" mitered drop-edge makes food preparation and entertainment easy. Antique bubble glass is mounted in wall cabinet door.

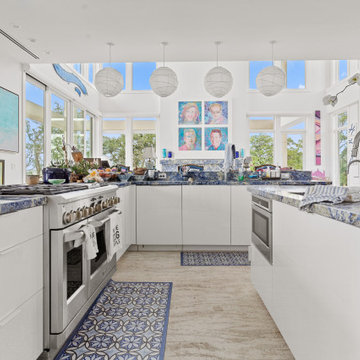
 COASTAL CABINETS
Inspiration for a contemporary beige floor kitchen remodel with an undermount sink, flat-panel cabinets, white cabinets, an island and brown countertops
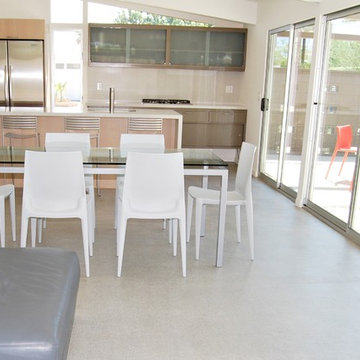 Cedar Hill Cabinets
View from Living room into the dining area and then to the kitchen. Photography by Greg Hoppe.
Mid-sized mid-century modern concrete floor kitchen/dining room combo photo in Los Angeles with beige walls
Mid-sized mid-century modern concrete floor kitchen/dining room combo photo in Los Angeles with beige walls



 Katahdin Cedar Log Homes
home by: Katahdin Cedar Log Homes
photos by: James Ray Spahn
Mid-sized mountain style porcelain tile kitchen/dining room combo photo in DC Metro with brown walls
Mid-sized mountain style porcelain tile kitchen/dining room combo photo in DC Metro with brown walls

 Younger Homes
Large elegant galley porcelain tile and brown floor kitchen photo in Austin with an undermount sink, shaker cabinets, dark wood cabinets, granite countertops, gray backsplash, stone tile backsplash, stainless steel appliances, an island and gray countertops

 Kate Roos Design LLC
A tiered pullout organizer makes efficient use of the available corner space and keeps small appliances within easy reach.
Mid-sized danish u-shaped light wood floor and yellow floor kitchen photo in Minneapolis with a double-bowl sink, flat-panel cabinets, white cabinets, white backsplash, ceramic backsplash, stainless steel appliances, no island and white countertops
Mid-sized danish u-shaped light wood floor and yellow floor kitchen photo in Minneapolis with a double-bowl sink, flat-panel cabinets, white cabinets, white backsplash, ceramic backsplash, stainless steel appliances, no island and white countertops

 Corine Maggio Design
These young hip professional clients love to travel and wanted a home where they could showcase the items that they've collected abroad. Their fun and vibrant personalities are expressed in every inch of the space, which was personalized down to the smallest details. Just like they are up for adventure in life, they were up for for adventure in the design and the outcome was truly one-of-kind.
Photo by Chipper Hatter

Sponsored
Columbus, OH

Hope Restoration & General Contracting
Columbus Design-Build, Kitchen & Bath Remodeling, Historic Renovations
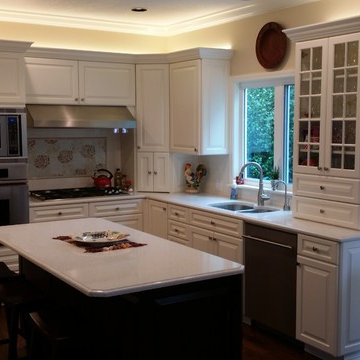


 Mirador Builders
Mirador Builders
Example of a mid-sized classic u-shaped brick floor open concept kitchen design in Houston with a farmhouse sink, recessed-panel cabinets, white cabinets, marble countertops, beige backsplash, custom tile backsplash, stainless steel appliances, beige walls and an island
Example of a mid-sized classic u-shaped brick floor open concept kitchen design in Houston with a farmhouse sink, recessed-panel cabinets, white cabinets, marble countertops, beige backsplash, custom tile backsplash, stainless steel appliances, beige walls and an island

 Imbue Design
Off grid modern cabin located in the rolling hills of Idaho
Inspiration for a mid-sized contemporary galley concrete floor, gray floor and wood ceiling kitchen remodel in Salt Lake City with flat-panel cabinets, quartz countertops, an island, an undermount sink, medium tone wood cabinets, gray backsplash, paneled appliances and gray countertops
Inspiration for a mid-sized contemporary galley concrete floor, gray floor and wood ceiling kitchen remodel in Salt Lake City with flat-panel cabinets, quartz countertops, an island, an undermount sink, medium tone wood cabinets, gray backsplash, paneled appliances and gray countertops
90