
Search results for "Cedar cladding" in Home Design Ideas
 Wiles Design Group
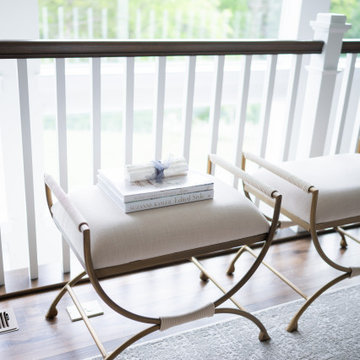
This beautiful, light-filled home radiates timeless elegance with a neutral palette and subtle blue accents. Thoughtful interior layouts optimize flow and visibility, prioritizing guest comfort for entertaining.
The living room exudes modern coziness with plush furnishings, a stunning stone-clad fireplace, and ample comfortable seating. The sleek center table adds a touch of elegance, creating the perfect space for relaxation and social gatherings.
 building Lab, inc.
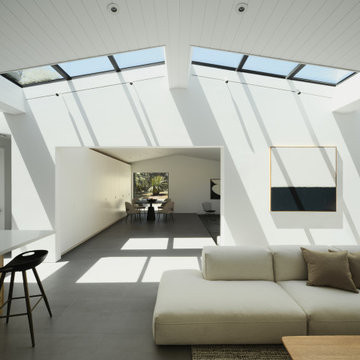
Silicon Valley ADU: view from living room and kitchen towards the family/multi-use space. Skyligts travel across the undulating roof.
building Lab is a design build firm specialized in modern architecture.
 Wiles Design Group
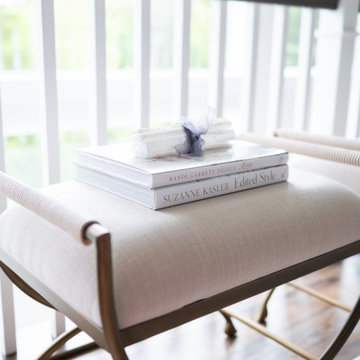
This beautiful, light-filled home radiates timeless elegance with a neutral palette and subtle blue accents. Thoughtful interior layouts optimize flow and visibility, prioritizing guest comfort for entertaining.
The living room exudes modern coziness with plush furnishings, a stunning stone-clad fireplace, and ample comfortable seating. The sleek center table adds a touch of elegance, creating the perfect space for relaxation and social gatherings.
Find the right local pro for your project


 Wiles Design Group
This beautiful, light-filled home radiates timeless elegance with a neutral palette and subtle blue accents. Thoughtful interior layouts optimize flow and visibility, prioritizing guest comfort for entertaining.
The living room exudes modern coziness with plush furnishings, a stunning stone-clad fireplace, and ample comfortable seating. The sleek center table adds a touch of elegance, creating the perfect space for relaxation and social gatherings.

 Resolution: 4 Architecture
This compact pool house / guest house is contained within in a single module, clad in cedar siding.
Example of a small trendy brown one-story wood flat roof design in New York
Example of a small trendy brown one-story wood flat roof design in New York

 Nakamoto Forestry
Project Overview:
This exterior cladding project was a single-family new construction using our Gendai with 6″ shiplap led by Jonathan Cahoon of Bace Build in Rochester, New York. Photos courtesy of Method Architecture Studio.
Product: Gendai 1×6 select grade shiplap
Prefinish: Black
Application: Residential – Exterior
SF: 3400SF
Designer: Peter Heintzelman at Method Architecture Studio and Bace Build
Builder: Bace Build
Date: September 2017
Location: South Bristol, NY



 MasterCraft Roofing Siding Windows
Real Stone with a flat back accents this gable wall making a statement as you enter the driveway by MasterCraft
Example of a large mountain style two-story concrete fiberboard exterior home design in Boston
Example of a large mountain style two-story concrete fiberboard exterior home design in Boston

 AAA Architecture
Construction photo, AAA Architecture
Inspiration for a large modern black two-story wood flat roof remodel in San Francisco
Inspiration for a large modern black two-story wood flat roof remodel in San Francisco
 Nakamoto Forestry
The project was a highly designed energy efficient residential new build in Colchester, Vermont by Red House Building and architect Elizabeth Herrmann using our Shou Sugi Ban – Gendai that was oiled with a Dark Gray prefinish.


 Timberlake Custom Homes
Gorgeous Craftsman mountain home with medium gray exterior paint, Structures Walnut wood stain and walnut (faux-wood) Amarr Oak Summit garage doors. Cultured stone skirt is Bucks County Ledgestone.



 National Association of the Remodeling Industry
Atlanta Design & Build, Marietta, Georgia, 2019 NARI CotY Award-Winning Entire House Over $1,000,000
Large mountain style multicolored three-story wood house exterior photo in Atlanta with a metal roof and a gambrel roof
Large mountain style multicolored three-story wood house exterior photo in Atlanta with a metal roof and a gambrel roof

 Tiezzi Construction, LLC
Entertaining, relaxing and enjoying life…this spectacular pool house sits on the water’s edge, built on piers and takes full advantage of Long Island Sound views. An infinity pool with hot tub and trellis with a built in misting system to keep everyone cool and relaxed all summer long!

 Chicago Roof Deck & Garden
This Chicago Roof Deck features a full outdoor kitchen area that is perfect for entertaining complete with seating for four. The stone cladding and frosted plexiglass panels give this a very modern feel.

Sponsored
Westerville, OH

Custom Home Works
Franklin County's Award-Winning Design, Build and Remodeling Expert

 Kohn Shnier architects
This year round two-family cottage is comprised of seven modules which required just 25 days to construct in an off-site facility. When assembled, these prefabricated units form a building that is 38 metres long but less than 5 metres wide. The length offers a variety of living spaces while the constricted width maintains a level of intimacy and affords views of the lake from every room.
Sited along a north-south axis, the cottage sits obliquely on a ridge. Each of the three levels has a point of access at grade. The shared living spaces are entered from the top of the ridge with the sleeping spaces a level below. Facing the lake, the east elevation consists entirely of sliding glass doors and provides every room with access to the forest or balconies.
Materials fall into two categories: reflective surfaces – glazing and mirror, and those with a muted colouration – unfinished cedar, zinc cladding, and galvanized steel. The objective is to visually push the structure into the background. Photos by Tom Arban


 Eric Reinholdt, Architect
A view from the western protected courtyard toward the private master wing. The master bath utilizes frosted glass to maintain privacy. The flat roofed connector breezeway provides physical and visual separation for the master quarters.
Photo: Eric Reinholdt
171