
Search results for "Cedar cladding" in Home Design Ideas
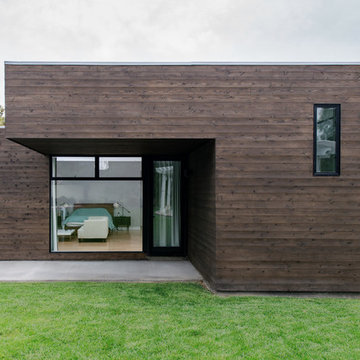
 Moss Yaw Design studio
Dark-stained cedar siding clads the exterior addition at the rear of the existing traditional home, creating a contemporary element that reflects the new, open interior.

Find the right local pro for your project
 User
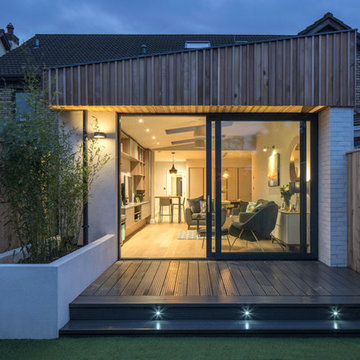
UserGareth Byrne Photography
Example of a mid-sized trendy open concept light wood floor living room design in Dublin with a media wall and white walls
Example of a mid-sized trendy open concept light wood floor living room design in Dublin with a media wall and white walls
 Terraform
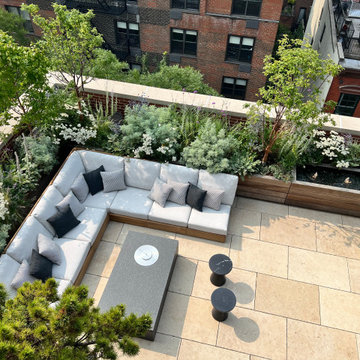
Powder coated aluminum planters with cedar cladding line the wall of an NYC balcony. A matching water feature sits in between planters.
Minimalist balcony container garden photo in New York
Minimalist balcony container garden photo in New York
 Sofo Kitchens
Antica Photography

Pool house - huge asian courtyard stone and rectangular indoor pool house idea in Vancouver
Pool house - huge asian courtyard stone and rectangular indoor pool house idea in Vancouver
 Terraform
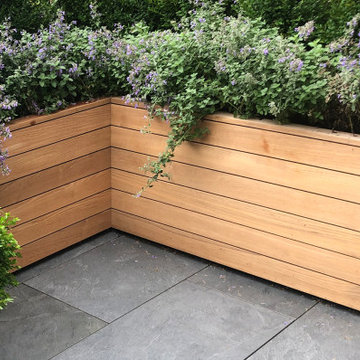
A NYC terrace lined with weathered white oak clad, powder coated aluminum planters.
Inspiration for a modern courtyard patio container garden remodel in New York
Inspiration for a modern courtyard patio container garden remodel in New York

Sponsored
Columbus, OH
Free consultation for landscape design!

Peabody Landscape Group
Franklin County's Reliable Landscape Design & Contracting
 United Signature
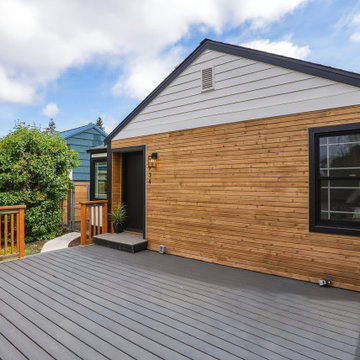
Front of the Seattle bungalow remodel from the new deck: horizontal cedar cladding around the entry, a large black-framed window and black door, white lap siding on the gable, gray composite decking and cedar railing. Design-build by United Signature, Everett WA.
 Troys Outdoor Services
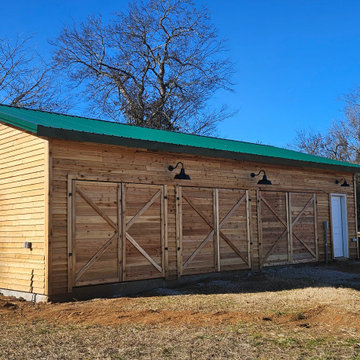
Custom three-car detached garage clad with cedar siding; custom barn-style swinging doors
Inspiration for a large rustic detached three-car garage remodel in Nashville
Inspiration for a large rustic detached three-car garage remodel in Nashville
 Troys Outdoor Services
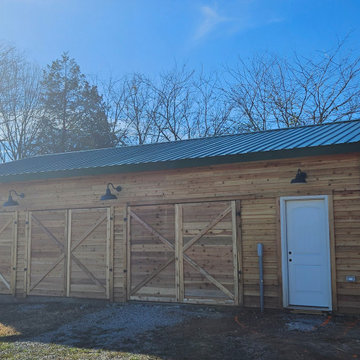
Custom three-car detached garage clad with cedar siding; custom barn-style swinging doors
Inspiration for a large rustic detached three-car garage remodel in Nashville
Inspiration for a large rustic detached three-car garage remodel in Nashville


 User
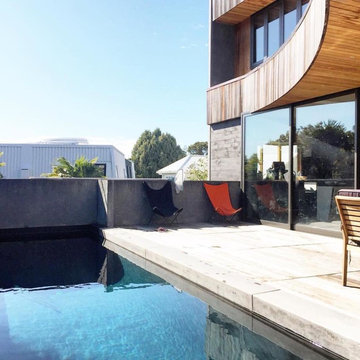
User-Attached pool concept
-Infinity edge
-Curved cedar cladding
Inspiration for a modern pool remodel in Auckland
Inspiration for a modern pool remodel in Auckland
 CB Architecture + Design
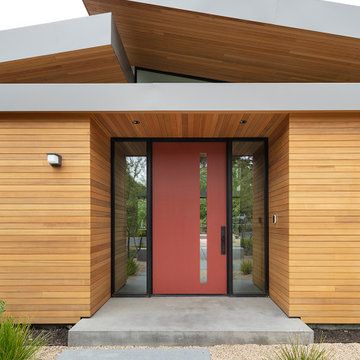
Front entry detail of a new construction single-level home in Orinda, CA. Horizontal cedar cladding wraps three sides of the sheltered entry volume; walls and soffit ceiling; creating a fully immersive warm timber threshold between the street and the sanctuary beyond. A terracotta red full-height front door with narrow vertical glass light slot is set within a black steel frame with flanking sidelights on both sides, framing views through the entry courtyard to the garden and trees beyond. Smart home doorbell integrated into the right cedar wall panel. Concrete entry platform with oversized concrete stepping stone path through decomposed granite and ornamental grass planting at the base.

Sponsored
Westerville, OH

Custom Home Works
Franklin County's Award-Winning Design, Build and Remodeling Expert
 Ojanen Chiou Architects LLP
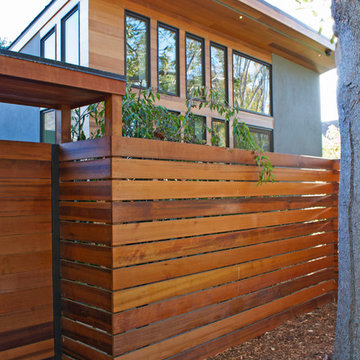
The contemporary addition uses warm cedar siding and carefully framed openings to create a modern interpretation of the traditional ranch home. Natural materials and strong indoor-outdoor connections integrate the home with its landscape.
 User
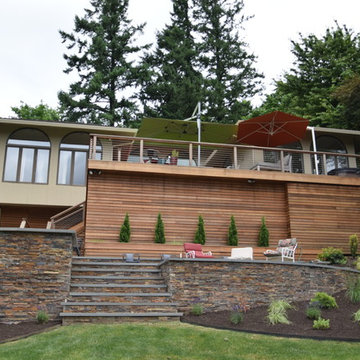
UserClear cedar cladding to conceal under deck framing
Large trendy backyard deck photo in Portland with no cover
Large trendy backyard deck photo in Portland with no cover
 Studio Robert Jamieson
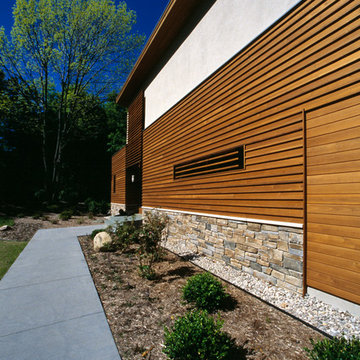
Example of a large minimalist brown two-story mixed siding house exterior design in Philadelphia with a shed roof and a metal roof

 Chris Pardo Design - Elemental Architecture
Dale Tu
Large contemporary gray three-story mixed siding flat roof idea in Seattle
Large contemporary gray three-story mixed siding flat roof idea in Seattle

Sponsored
Columbus, OH

Structural Remodeling
Franklin County's Heavy Timber Specialists | Best of Houzz 2020!

 chadbourne + doss architects
A new Seattle modern house designed by chadbourne + doss architects houses a couple and their 18 bicycles. 3 floors connect indoors and out and provide panoramic views of Lake Washington.
photo by Benjamin Benschneider
 R.R. CONSTRUCTION & DEVELOPMENT, LLC

Large rustic brown two-story wood gable roof idea with a shingle roof
 eLUX Windows
Detail oriented Vienna home
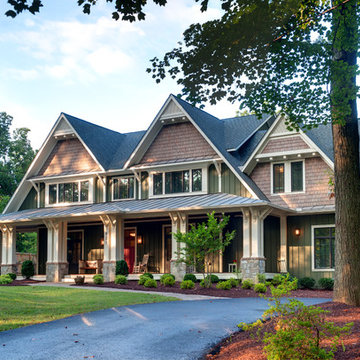
Mid-sized craftsman green two-story wood gable roof idea with a shingle roof
Mid-sized craftsman green two-story wood gable roof idea with a shingle roof
1