
Search results for "Cedar cladding" in Home Design Ideas

 ODS Architecture
In the hills of San Anselmo in Marin County, this 5,000 square foot existing multi-story home was enlarged to 6,000 square feet with a new dance studio addition with new master bedroom suite and sitting room for evening entertainment and morning coffee. Sited on a steep hillside one acre lot, the back yard was unusable. New concrete retaining walls and planters were designed to create outdoor play and lounging areas with stairs that cascade down the hill forming a wrap-around walkway. The goal was to make the new addition integrate the disparate design elements of the house and calm it down visually. The scope was not to change everything, just the rear façade and some of the side facades.
The new addition is a long rectangular space inserted into the rear of the building with new up-swooping roof that ties everything together. Clad in red cedar, the exterior reflects the relaxed nature of the one acre wooded hillside site. Fleetwood windows and wood patterned tile complete the exterior color material palate.
The sitting room overlooks a new patio area off of the children’s playroom and features a butt glazed corner window providing views filtered through a grove of bay laurel trees. Inside is a television viewing area with wetbar off to the side that can be closed off with a concealed pocket door to the master bedroom. The bedroom was situated to take advantage of these views of the rear yard and the bed faces a stone tile wall with recessed skylight above. The master bath, a driving force for the project, is large enough to allow both of them to occupy and use at the same time.
The new dance studio and gym was inspired for their two daughters and has become a facility for the whole family. All glass, mirrors and space with cushioned wood sports flooring, views to the new level outdoor area and tree covered side yard make for a dramatic turnaround for a home with little play or usable outdoor space previously.
Photo Credit: Paul Dyer Photography.

 kbh architects, ltd.
Located on a large lot overlooking a scenic pond in an airport community, this contemporary home maximizes the view with three curved window walls that reach out to enclose the flower-filled back yard. The understated front entry leads into a cherry and green marble foyer just behind the fireplace. As you continue into the house, the soaring family room ceiling revolves around a stone and cherry fireplace as its focal point opposite the two story wall of windows. The open floor plan provides a comfortable setting for entertaining, warmed by cherry woodwork and custom cabinetry. The exterior palette combines cedar and stone, with green clad windows to complement its rustic setting.
 Nakamoto Forestry
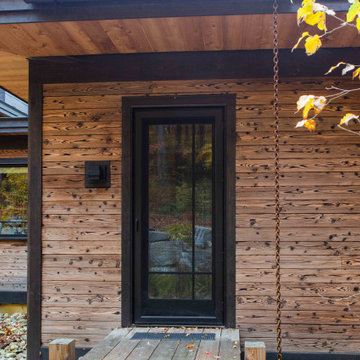
The East West House, designed by Elizabeth Herrmann and built by Red House Building, is a blend of Japanese and traditional Vermont architecture. The home is sited on a steep hill, the property is long and skinny with a stunning southern view. Each room was thoughtfully designed to have a unique relationship with the view; it’s intentionally different depending on which room you’re standing in. Space in the house is utilized to the fullest capacity; it’s all about connected rooms so that every space is occupiable. In that sense, it’s more a series of connected spaces.
Find the right local pro for your project
 Nakamoto Forestry
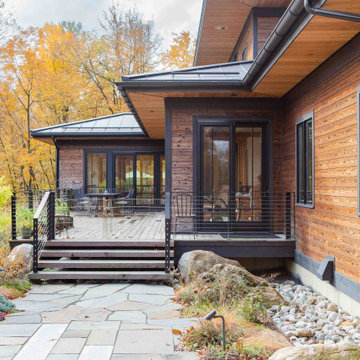
The East West House, designed by Elizabeth Herrmann and built by Red House Building, is a blend of Japanese and traditional Vermont architecture. The home is sited on a steep hill, the property is long and skinny with a stunning southern view. Each room was thoughtfully designed to have a unique relationship with the view; it’s intentionally different depending on which room you’re standing in. Space in the house is utilized to the fullest capacity; it’s all about connected rooms so that every space is occupiable. In that sense, it’s more a series of connected spaces.
 Timberline Patio Covers
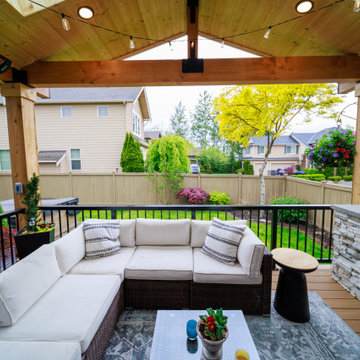
Transform your backyard into a year-round outdoor living space with a custom patio cover, TimberTech decking, an outdoor kitchen, and a stone-clad fireplace. The covered structure features a gable roof with four skylights, pine soffit, Doug fir beams, and cedar-wrapped posts, creating a warm, inviting space with natural light and architectural detail.
The TimberTech Terrain decking in Coconut Husk provides a cohesive finish across the deck, fascia, picture-framed stairs, and matching borders. Black surface-mounted picket railings complement the decking and tie together the overall design.
The outdoor kitchen is designed to accommodate a refrigerator, with plans for updated gas and water connections. A custom fireplace featuring Koryak Ridge stacked stone, blue stone accents, and a black fireplace insert creates a natural focal point for relaxing and entertaining.
Finished with recessed lighting, black Bromic heaters, coordinated roofing, and integrated gutter and drainage connections, this custom outdoor living space combines comfort, functionality, and timeless style for enjoying the backyard in every season.
 Timberline Patio Covers
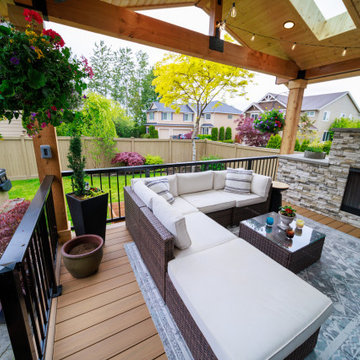
Transform your backyard into a year-round outdoor living space with a custom patio cover, TimberTech decking, an outdoor kitchen, and a stone-clad fireplace. The covered structure features a gable roof with four skylights, pine soffit, Doug fir beams, and cedar-wrapped posts, creating a warm, inviting space with natural light and architectural detail.
The TimberTech Terrain decking in Coconut Husk provides a cohesive finish across the deck, fascia, picture-framed stairs, and matching borders. Black surface-mounted picket railings complement the decking and tie together the overall design.
The outdoor kitchen is designed to accommodate a refrigerator, with plans for updated gas and water connections. A custom fireplace featuring Koryak Ridge stacked stone, blue stone accents, and a black fireplace insert creates a natural focal point for relaxing and entertaining.
Finished with recessed lighting, black Bromic heaters, coordinated roofing, and integrated gutter and drainage connections, this custom outdoor living space combines comfort, functionality, and timeless style for enjoying the backyard in every season.
 Nakamoto Forestry
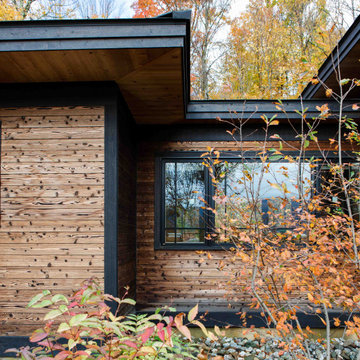
The East West House, designed by Elizabeth Herrmann and built by Red House Building, is a blend of Japanese and traditional Vermont architecture. The home is sited on a steep hill, the property is long and skinny with a stunning southern view. Each room was thoughtfully designed to have a unique relationship with the view; it’s intentionally different depending on which room you’re standing in. Space in the house is utilized to the fullest capacity; it’s all about connected rooms so that every space is occupiable. In that sense, it’s more a series of connected spaces.


 Nakamoto Forestry
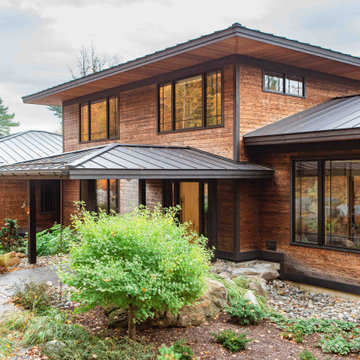
The East West House, designed by Elizabeth Herrmann and built by Red House Building, is a blend of Japanese and traditional Vermont architecture. The home is sited on a steep hill, the property is long and skinny with a stunning southern view. Each room was thoughtfully designed to have a unique relationship with the view; it’s intentionally different depending on which room you’re standing in. Space in the house is utilized to the fullest capacity; it’s all about connected rooms so that every space is occupiable. In that sense, it’s more a series of connected spaces.
 kbh architects, ltd.
Located on a large lot overlooking a scenic pond in an airport community, this contemporary home maximizes the view with three curved window walls that reach out to enclose the flower-filled back yard. The understated front entry leads into a cherry and green marble foyer just behind the fireplace. As you continue into the house, the soaring family room ceiling revolves around a stone and cherry fireplace as its focal point opposite the two story wall of windows. The open floor plan provides a comfortable setting for entertaining, warmed by cherry woodwork and custom cabinetry. The exterior palette combines cedar and stone, with green clad windows to complement its rustic setting.
 kbh architects, ltd.
Located on a large lot overlooking a scenic pond in an airport community, this contemporary home maximizes the view with three curved window walls that reach out to enclose the flower-filled back yard. The understated front entry leads into a cherry and green marble foyer just behind the fireplace. As you continue into the house, the soaring family room ceiling revolves around a stone and cherry fireplace as its focal point opposite the two story wall of windows. The open floor plan provides a comfortable setting for entertaining, warmed by cherry woodwork and custom cabinetry. The exterior palette combines cedar and stone, with green clad windows to complement its rustic setting.
Photo by Kim Haig
 Timberline Patio Covers
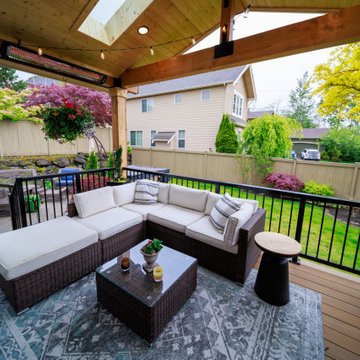
Transform your backyard into a year-round outdoor living space with a custom patio cover, TimberTech decking, an outdoor kitchen, and a stone-clad fireplace. The covered structure features a gable roof with four skylights, pine soffit, Doug fir beams, and cedar-wrapped posts, creating a warm, inviting space with natural light and architectural detail.
The TimberTech Terrain decking in Coconut Husk provides a cohesive finish across the deck, fascia, picture-framed stairs, and matching borders. Black surface-mounted picket railings complement the decking and tie together the overall design.
The outdoor kitchen is designed to accommodate a refrigerator, with plans for updated gas and water connections. A custom fireplace featuring Koryak Ridge stacked stone, blue stone accents, and a black fireplace insert creates a natural focal point for relaxing and entertaining.
Finished with recessed lighting, black Bromic heaters, coordinated roofing, and integrated gutter and drainage connections, this custom outdoor living space combines comfort, functionality, and timeless style for enjoying the backyard in every season.
 Nakamoto Forestry
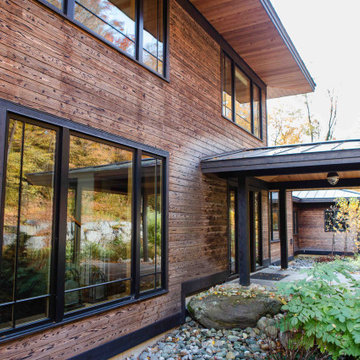
The East West House, designed by Elizabeth Herrmann and built by Red House Building, is a blend of Japanese and traditional Vermont architecture. The home is sited on a steep hill, the property is long and skinny with a stunning southern view. Each room was thoughtfully designed to have a unique relationship with the view; it’s intentionally different depending on which room you’re standing in. Space in the house is utilized to the fullest capacity; it’s all about connected rooms so that every space is occupiable. In that sense, it’s more a series of connected spaces.
 Nakamoto Forestry
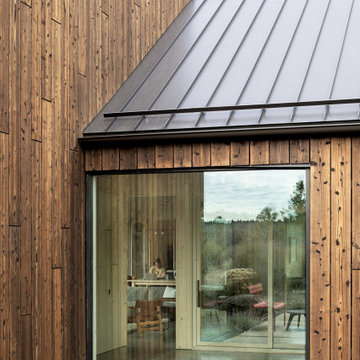
From DesignBoom:
“When viewed from above, Octothorpe House by Mork-Ulnes Architects takes the form of the versatile symbol after which it was named. Set in the wild landscape of a high plateau in the Oregon desert, the home is designed for flexible, nature-based living and is heavily influenced by the shapes, colors, and textures of its surroundings in both its design and materiality. The structure is built to be environmentally friendly and is constructed of locally manufactured cross-laminated timber (CLT), while the charred wood matches the color palette of the arid landscape.”


 Nakamoto Forestry
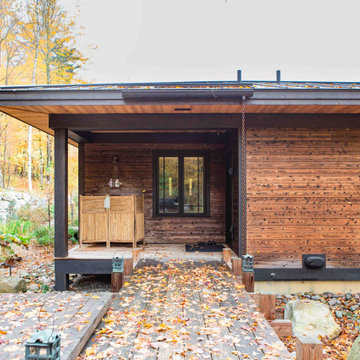
The East West House, designed by Elizabeth Herrmann and built by Red House Building, is a blend of Japanese and traditional Vermont architecture. The home is sited on a steep hill, the property is long and skinny with a stunning southern view. Each room was thoughtfully designed to have a unique relationship with the view; it’s intentionally different depending on which room you’re standing in. Space in the house is utilized to the fullest capacity; it’s all about connected rooms so that every space is occupiable. In that sense, it’s more a series of connected spaces.
 Nakamoto Forestry
The East West House, designed by Elizabeth Herrmann and built by Red House Building, is a blend of Japanese and traditional Vermont architecture. The home is sited on a steep hill, the property is long and skinny with a stunning southern view. Each room was thoughtfully designed to have a unique relationship with the view; it’s intentionally different depending on which room you’re standing in. Space in the house is utilized to the fullest capacity; it’s all about connected rooms so that every space is occupiable. In that sense, it’s more a series of connected spaces.
 Jones Design Associates
After a flood swept through the 6000 sf Terrace Level of this home near Atlanta, GA, the homeowners were referred to JDA to re-design and coordinate the renovation. Our scope included a wine room, bar, tasting room, guest suite, game room, screening room, family room, and fitness areas. But the standout has always been the spa. Featuring a locker room, a small sauna, and steam room, the spa felt like an afterthought. 23 months later, the spa stands out for other reasons.
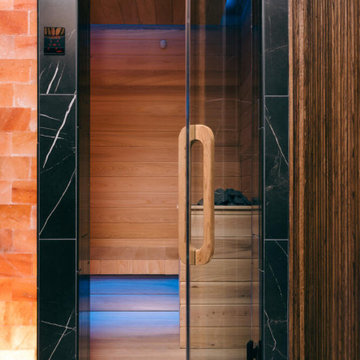
Custom sourced, handmade quilted leather doors with knurled brass hardware conceal to a vanity and changing area. Inside, dark mica flake walls glint subtly in the lighting that cycles lazily between moody color pallets as you walk through the space, leading you past refreshment bars and towel stations to find the cast concrete tub. Above you, a dark ceiling appears to float, with edge lighting separating it from the custom American Walnut wall cladding. And everything is drenched in the hyper-warm glow emanating from the lighted pink Himalayan salt wall, which leads to a glass door. Inside is the sauna. There, a second salt wall, backing up to the first, highlights the bespoke curved western red cedar benches and soft cove lighting, providing an intimate and relaxing halotherapy experience.
Across the tub room, a glass wall perfectly reflects the first salt wall. Inside, is a surprisingly large steam. A softly rounded, barrel vaulted ceiling is clad in dark, iridescent, Italian mosaic glass tiles. Benches wrap two walls and meet at a vessel sink, perched atop a stone plinth filled with ice to refresh yourself. If you still become overheated, the pull chain attached to the rain shower is set to provide a cold deluge. And to the side, a small touch screen activates the 6 ceiling mounted shower heads aligned above an 8’ stone bench. This is a Vichy shower, which is a shower you of course enjoy lying down. Vichy showers are more prevalent in Turkish hammams to wash away mud treatments. Here it’s placed inside the steam room, allowing you to experience multiple temperature extremes simultaneously.
JDA created a signature spa, designed to provide our clients with an immersive & transformative experience, unlike any other residential spa in Atlanta.
 Nakamoto Forestry
Project Overview:
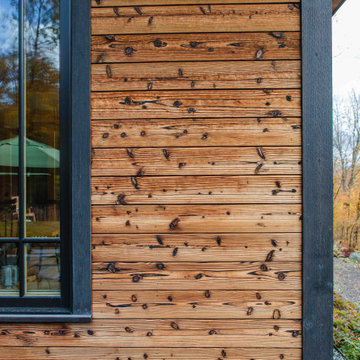
This new build was designed by architect Jay Fulkerson and features both interior and exterior applications of our Pika-Pika siding with a traditional white oil stain prefinish. General Contractor was Jeff Hopper of Hopper Construction of Hillsborough, NC, with support from McLendon Building.
Project Details:
Product: Shou Sugi Ban – Pika-Pika 1×6 select grade shiplap
Prefinish: Penofin Verde MIST
Application: Residential – Exterior
SF: 3600 SF
Designer: Jay Fulkerson
Builder: Jeff Hopper at Hopper Construction
Date: August 2018

Sponsored
Columbus, OH
Free consultation for landscape design!

Peabody Landscape Group
Franklin County's Reliable Landscape Design & Contracting
 M-Squared Contracting Inc.
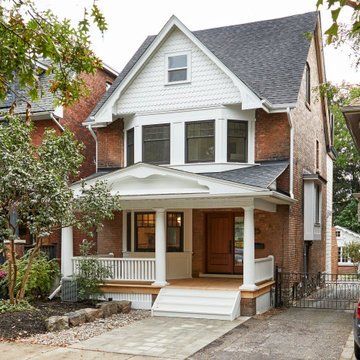
Believe it or not, this beautiful Roncesvalles home was once carved into three separate apartments. As a result, central to this renovation was the need to create a floor plan with a staircase to access all floors, space for a master bedroom and spacious ensuite on the second floor.
The kitchen was also repositioned from the back of the house to the front. It features a curved leather banquette nestled in the bay window, floor to ceiling millwork with a full pantry, integrated appliances, panel ready Sub Zero and expansive storage.
Custom fir windows and an oversized lift and slide glass door were used across the back of the house to bring in the light, call attention to the lush surroundings and provide access to the massive deck clad in thermally modified ash.
Now reclaimed as a single family home, the dwelling includes 4 bedrooms, 3 baths, a main floor mud room and an open, airy yoga retreat on the third floor with walkout deck and sweeping views of the backyard.
 Timberline Patio Covers
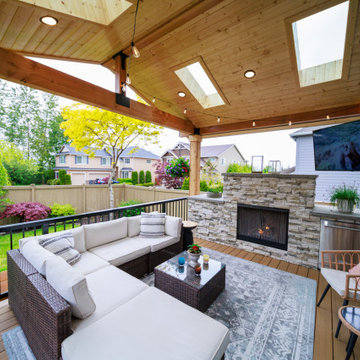
Transform your backyard into a year-round outdoor living space with a custom patio cover, TimberTech decking, an outdoor kitchen, and a stone-clad fireplace. The covered structure features a gable roof with four skylights, pine soffit, Doug fir beams, and cedar-wrapped posts, creating a warm, inviting space with natural light and architectural detail.
The TimberTech Terrain decking in Coconut Husk provides a cohesive finish across the deck, fascia, picture-framed stairs, and matching borders. Black surface-mounted picket railings complement the decking and tie together the overall design.
The outdoor kitchen is designed to accommodate a refrigerator, with plans for updated gas and water connections. A custom fireplace featuring Koryak Ridge stacked stone, blue stone accents, and a black fireplace insert creates a natural focal point for relaxing and entertaining.
Finished with recessed lighting, black Bromic heaters, coordinated roofing, and integrated gutter and drainage connections, this custom outdoor living space combines comfort, functionality, and timeless style for enjoying the backyard in every season.
 Nakamoto Forestry
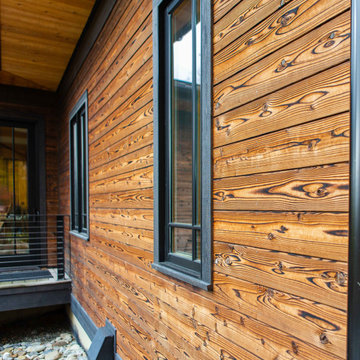
The East West House, designed by Elizabeth Herrmann and built by Red House Building, is a blend of Japanese and traditional Vermont architecture. The home is sited on a steep hill, the property is long and skinny with a stunning southern view. Each room was thoughtfully designed to have a unique relationship with the view; it’s intentionally different depending on which room you’re standing in. Space in the house is utilized to the fullest capacity; it’s all about connected rooms so that every space is occupiable. In that sense, it’s more a series of connected spaces.
210