
Search results for "Cedar cladding" in Home Design Ideas
 Timberline Patio Covers
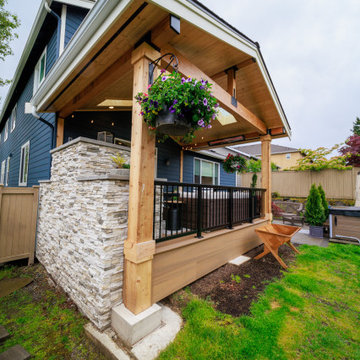
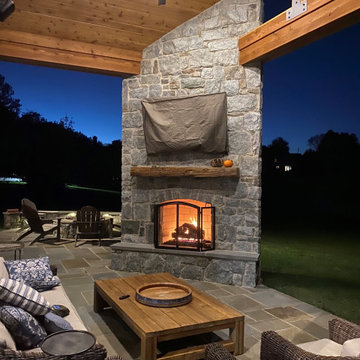
Transform your backyard into a year-round outdoor living space with a custom patio cover, TimberTech decking, an outdoor kitchen, and a stone-clad fireplace. The covered structure features a gable roof with four skylights, pine soffit, Doug fir beams, and cedar-wrapped posts, creating a warm, inviting space with natural light and architectural detail.
The TimberTech Terrain decking in Coconut Husk provides a cohesive finish across the deck, fascia, picture-framed stairs, and matching borders. Black surface-mounted picket railings complement the decking and tie together the overall design.
The outdoor kitchen is designed to accommodate a refrigerator, with plans for updated gas and water connections. A custom fireplace featuring Koryak Ridge stacked stone, blue stone accents, and a black fireplace insert creates a natural focal point for relaxing and entertaining.
Finished with recessed lighting, black Bromic heaters, coordinated roofing, and integrated gutter and drainage connections, this custom outdoor living space combines comfort, functionality, and timeless style for enjoying the backyard in every season.
 Nakamoto Forestry
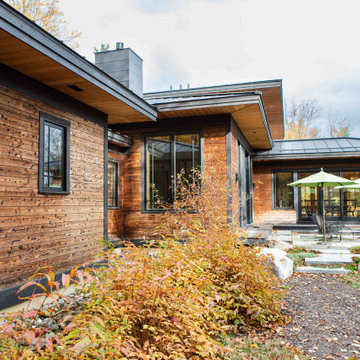
The East West House, designed by Elizabeth Herrmann and built by Red House Building, is a blend of Japanese and traditional Vermont architecture. The home is sited on a steep hill, the property is long and skinny with a stunning southern view. Each room was thoughtfully designed to have a unique relationship with the view; it’s intentionally different depending on which room you’re standing in. Space in the house is utilized to the fullest capacity; it’s all about connected rooms so that every space is occupiable. In that sense, it’s more a series of connected spaces.

 kbh architects, ltd.
Located on a large lot overlooking a scenic pond in an airport community, this contemporary home maximizes the view with three curved window walls that reach out to enclose the flower-filled back yard. The understated front entry leads into a cherry and green marble foyer just behind the fireplace. As you continue into the house, the soaring family room ceiling revolves around a stone and cherry fireplace as its focal point opposite the two story wall of windows. The open floor plan provides a comfortable setting for entertaining, warmed by cherry woodwork and custom cabinetry. The exterior palette combines cedar and stone, with green clad windows to complement its rustic setting.
Find the right local pro for your project
 Timberline Patio Covers
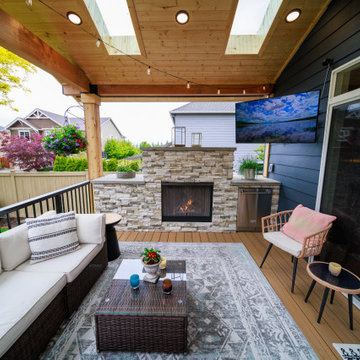
Transform your backyard into a year-round outdoor living space with a custom patio cover, TimberTech decking, an outdoor kitchen, and a stone-clad fireplace. The covered structure features a gable roof with four skylights, pine soffit, Doug fir beams, and cedar-wrapped posts, creating a warm, inviting space with natural light and architectural detail.
The TimberTech Terrain decking in Coconut Husk provides a cohesive finish across the deck, fascia, picture-framed stairs, and matching borders. Black surface-mounted picket railings complement the decking and tie together the overall design.
The outdoor kitchen is designed to accommodate a refrigerator, with plans for updated gas and water connections. A custom fireplace featuring Koryak Ridge stacked stone, blue stone accents, and a black fireplace insert creates a natural focal point for relaxing and entertaining.
Finished with recessed lighting, black Bromic heaters, coordinated roofing, and integrated gutter and drainage connections, this custom outdoor living space combines comfort, functionality, and timeless style for enjoying the backyard in every season.
 Hofmann Construction Ltd.
Deep Cove Renovation – Custom Craftsmanship in North Saanich
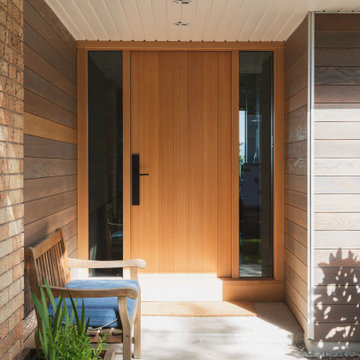
This custom full home renovation in Deep Cove, North Saanich brought together West Coast materials, thoughtful design, and a focus on comfort and detail. As part of our work in renovation projects across Victoria BC and the Saanich Peninsula, this home stands out as a beautiful example of craftsmanship tailored to both the client’s vision and the natural surroundings.
We had the pleasure of working with truly wonderful clients and architects, whose trust and collaboration made this project especially rewarding. Their clear vision and appreciation for quality materials helped shape a home that is both inviting and enduring.
A key highlight of this renovation is the use of clear mixed grain Douglas fir, featured in the custom-milled exterior siding, as well as the clear vertical grain interior window trim and integrated liner/casings. These details frame the Lowen aluminum-clad wood windows, selected not only for their timeless look but also for their energy-efficient performance.
To enhance both comfort and (thermal values), we constructed a double-stud wall cavity, which provided space for substantial insulation and created an effective sound barrier between interior/exterior Combined with the SIGA Majrex vapour control layer, this assembly contributes to a more comfortable and energy-conscious home.
Inside, the heart of the house is the custom kitchen by Pronautic Millwork, designed to match the home’s clean lines and natural finishes. Discreet concealed door hinges at the front entrance and in the bedroom maintain a seamless and modern aesthetic.
On the exterior, we installed cedar decking over an SBS torch-on waterproof membrane, offering durability and peace of mind, perfect for enjoying the Deep Cove landscape in all seasons.
Whether it’s renovations in Victoria BC, custom upgrades in North Saanich, or tailored home improvements across Vancouver Island, our goal is always to combine performance, craftsmanship, and care. This Deep Cove project is a true reflection of that philosophy.
 Nakamoto Forestry
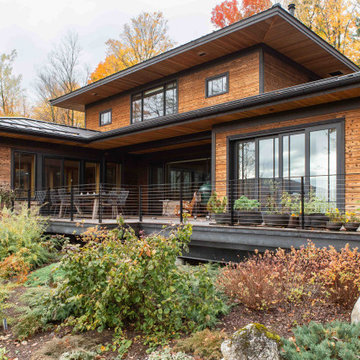
The East West House, designed by Elizabeth Herrmann and built by Red House Building, is a blend of Japanese and traditional Vermont architecture. The home is sited on a steep hill, the property is long and skinny with a stunning southern view. Each room was thoughtfully designed to have a unique relationship with the view; it’s intentionally different depending on which room you’re standing in. Space in the house is utilized to the fullest capacity; it’s all about connected rooms so that every space is occupiable. In that sense, it’s more a series of connected spaces.
 Timberline Patio Covers
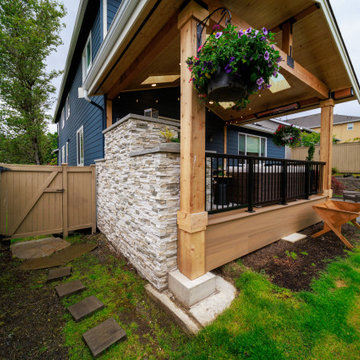
Transform your backyard into a year-round outdoor living space with a custom patio cover, TimberTech decking, an outdoor kitchen, and a stone-clad fireplace. The covered structure features a gable roof with four skylights, pine soffit, Doug fir beams, and cedar-wrapped posts, creating a warm, inviting space with natural light and architectural detail.
The TimberTech Terrain decking in Coconut Husk provides a cohesive finish across the deck, fascia, picture-framed stairs, and matching borders. Black surface-mounted picket railings complement the decking and tie together the overall design.
The outdoor kitchen is designed to accommodate a refrigerator, with plans for updated gas and water connections. A custom fireplace featuring Koryak Ridge stacked stone, blue stone accents, and a black fireplace insert creates a natural focal point for relaxing and entertaining.
Finished with recessed lighting, black Bromic heaters, coordinated roofing, and integrated gutter and drainage connections, this custom outdoor living space combines comfort, functionality, and timeless style for enjoying the backyard in every season.

Sponsored
Columbus, OH

Structural Remodeling
Franklin County's Heavy Timber Specialists | Best of Houzz 2020!
 Timberline Patio Covers
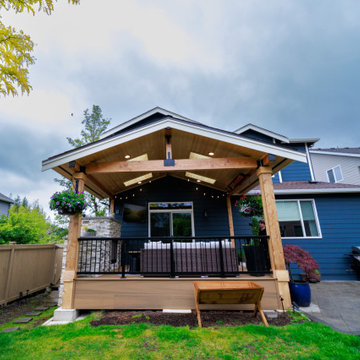
Transform your backyard into a year-round outdoor living space with a custom patio cover, TimberTech decking, an outdoor kitchen, and a stone-clad fireplace. The covered structure features a gable roof with four skylights, pine soffit, Doug fir beams, and cedar-wrapped posts, creating a warm, inviting space with natural light and architectural detail.
The TimberTech Terrain decking in Coconut Husk provides a cohesive finish across the deck, fascia, picture-framed stairs, and matching borders. Black surface-mounted picket railings complement the decking and tie together the overall design.
The outdoor kitchen is designed to accommodate a refrigerator, with plans for updated gas and water connections. A custom fireplace featuring Koryak Ridge stacked stone, blue stone accents, and a black fireplace insert creates a natural focal point for relaxing and entertaining.
Finished with recessed lighting, black Bromic heaters, coordinated roofing, and integrated gutter and drainage connections, this custom outdoor living space combines comfort, functionality, and timeless style for enjoying the backyard in every season.
 Nakamoto Forestry
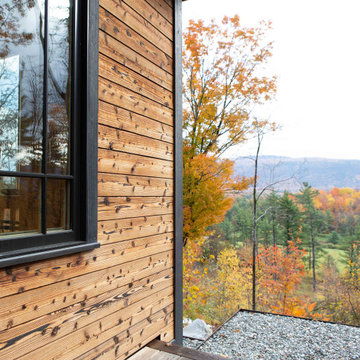
The East West House, designed by Elizabeth Herrmann and built by Red House Building, is a blend of Japanese and traditional Vermont architecture. The home is sited on a steep hill, the property is long and skinny with a stunning southern view. Each room was thoughtfully designed to have a unique relationship with the view; it’s intentionally different depending on which room you’re standing in. Space in the house is utilized to the fullest capacity; it’s all about connected rooms so that every space is occupiable. In that sense, it’s more a series of connected spaces.
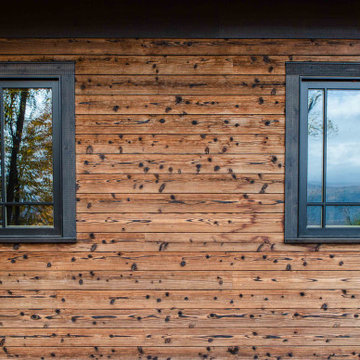 Nakamoto Forestry
The East West House, designed by Elizabeth Herrmann and built by Red House Building, is a blend of Japanese and traditional Vermont architecture. The home is sited on a steep hill, the property is long and skinny with a stunning southern view. Each room was thoughtfully designed to have a unique relationship with the view; it’s intentionally different depending on which room you’re standing in. Space in the house is utilized to the fullest capacity; it’s all about connected rooms so that every space is occupiable. In that sense, it’s more a series of connected spaces.
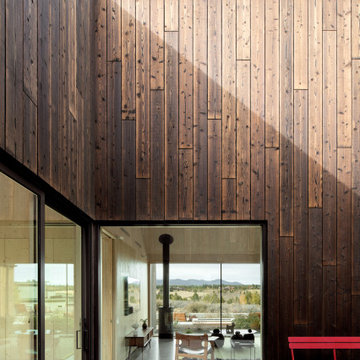 Nakamoto Forestry
From DesignBoom:
“When viewed from above, Octothorpe House by Mork-Ulnes Architects takes the form of the versatile symbol after which it was named. Set in the wild landscape of a high plateau in the Oregon desert, the home is designed for flexible, nature-based living and is heavily influenced by the shapes, colors, and textures of its surroundings in both its design and materiality. The structure is built to be environmentally friendly and is constructed of locally manufactured cross-laminated timber (CLT), while the charred wood matches the color palette of the arid landscape.”
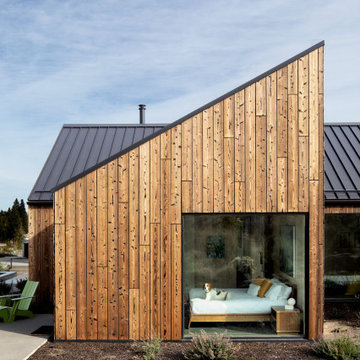 Nakamoto Forestry
From DesignBoom:
“When viewed from above, Octothorpe House by Mork-Ulnes Architects takes the form of the versatile symbol after which it was named. Set in the wild landscape of a high plateau in the Oregon desert, the home is designed for flexible, nature-based living and is heavily influenced by the shapes, colors, and textures of its surroundings in both its design and materiality. The structure is built to be environmentally friendly and is constructed of locally manufactured cross-laminated timber (CLT), while the charred wood matches the color palette of the arid landscape.”
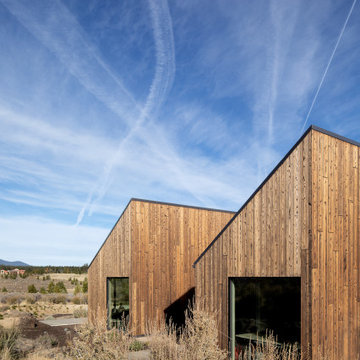 Nakamoto Forestry
From DesignBoom:
“When viewed from above, Octothorpe House by Mork-Ulnes Architects takes the form of the versatile symbol after which it was named. Set in the wild landscape of a high plateau in the Oregon desert, the home is designed for flexible, nature-based living and is heavily influenced by the shapes, colors, and textures of its surroundings in both its design and materiality. The structure is built to be environmentally friendly and is constructed of locally manufactured cross-laminated timber (CLT), while the charred wood matches the color palette of the arid landscape.”

Sponsored
Columbus, OH
Free consultation for landscape design!

Peabody Landscape Group
Franklin County's Reliable Landscape Design & Contracting
 Nakamoto Forestry
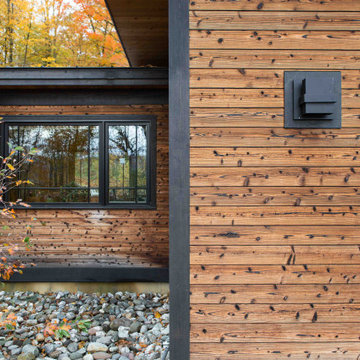
The East West House, designed by Elizabeth Herrmann and built by Red House Building, is a blend of Japanese and traditional Vermont architecture. The home is sited on a steep hill, the property is long and skinny with a stunning southern view. Each room was thoughtfully designed to have a unique relationship with the view; it’s intentionally different depending on which room you’re standing in. Space in the house is utilized to the fullest capacity; it’s all about connected rooms so that every space is occupiable. In that sense, it’s more a series of connected spaces.
 Nakamoto Forestry
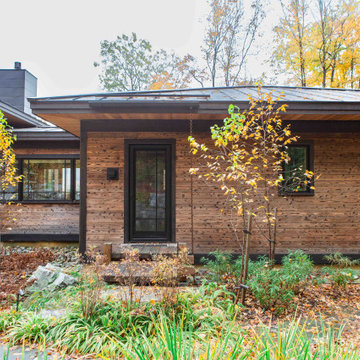
The East West House, designed by Elizabeth Herrmann and built by Red House Building, is a blend of Japanese and traditional Vermont architecture. The home is sited on a steep hill, the property is long and skinny with a stunning southern view. Each room was thoughtfully designed to have a unique relationship with the view; it’s intentionally different depending on which room you’re standing in. Space in the house is utilized to the fullest capacity; it’s all about connected rooms so that every space is occupiable. In that sense, it’s more a series of connected spaces.
 Timberline Patio Covers
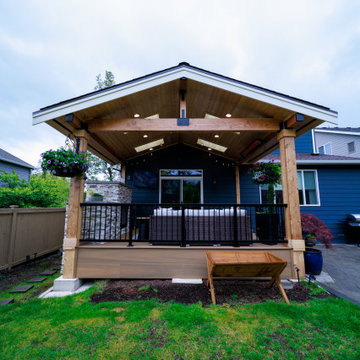
Transform your backyard into a year-round outdoor living space with a custom patio cover, TimberTech decking, an outdoor kitchen, and a stone-clad fireplace. The covered structure features a gable roof with four skylights, pine soffit, Doug fir beams, and cedar-wrapped posts, creating a warm, inviting space with natural light and architectural detail.
The TimberTech Terrain decking in Coconut Husk provides a cohesive finish across the deck, fascia, picture-framed stairs, and matching borders. Black surface-mounted picket railings complement the decking and tie together the overall design.
The outdoor kitchen is designed to accommodate a refrigerator, with plans for updated gas and water connections. A custom fireplace featuring Koryak Ridge stacked stone, blue stone accents, and a black fireplace insert creates a natural focal point for relaxing and entertaining.
Finished with recessed lighting, black Bromic heaters, coordinated roofing, and integrated gutter and drainage connections, this custom outdoor living space combines comfort, functionality, and timeless style for enjoying the backyard in every season.
 AR Construction & Development Inc.
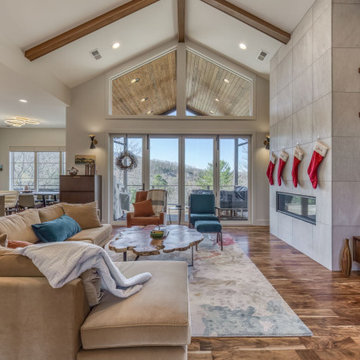
The great room is built around the view. A cathedral ceiling with exposed timber beams rises to a gable of clerestory windows, which frame the covered porch’s wood plank ceiling beyond. Below it, a full wall of folding glass doors opens the room to the deck, the treetops, and the mountain behind. A floor-to-ceiling fireplace wall clad in large-format stone-look porcelain holds a linear gas fireplace, and floating walnut shelves sit alongside it. Rich, wide-plank exotic hardwood floors run through the open plan to the kitchen and dining area, where corner windows add another wall of view.


 Great American Landscapes
Our client came to us with the objective of building an outdoor living space for his family to always come back to instead of going on separate vacations. They needed a space that felt like a retreat from the world. A space for relaxing and spending quality family time together without the day-to-day distractions.
Our team provided a rustic, industrial looking outdoor entertaining area with sports watching as the main goal to provide years of family fun through the seasons!
Our biggest challenge on this project was to design and build a beautiful, custom triangular floor to ceiling outdoor fireplace that was the centerpiece of this project.
The entire project included building a porch roof over a flagstone patio. All surfaces were clad in cedar with built in bluetooth speakers, ceiling fan, recessed lighting, and a gas heater. We also built an outdoor kitchen with bar height table top and gas grill. The floor to ceiling stone fireplace in the corner of the patio included a custom mantle and mounted TV.

 Tamara Rosenbloom Design LLC
At our first meeting, my clients’ insisted that whenever possible, the materials selected be renewable, Earth friendly and ideally, locally sourced. But to get to that end, they did not want to sacrifice a beautiful, cohesive design. For flooring, we selected a Teragren strand bamboo that set the tone for the entire space. The soaring ceilings and beams in the main living space were clad entirely in FSC certified VG fir. No or low VOC paint was used throughout the home and the majority of the tile is porcelain with a minimum recycled content of 80%. The custom LED lighting fixtures were created by an artisan in Oregon and truly capture the style and scale of the home.
Photos courtesy of Harrison Homes www.harrhomes.com

 User
Adding an 2nd story to an existing ranch bungalow from the 50's can certainly dish out some challenges and surprises. With this project we were working with a boring rectangle design, so we added two bump outs at the front and one at the back to create some definition/curb appeal, giving the main floor a better flow, extending the existing two bedrooms, two baths, spacious kitchen, large pantry and a mudroom. The 2nd story was added to create a Master bedroom retreat featuring a spa-like bath, massive walk-in closet, loft area with bar and guest suite with a Murphy bed. Then there was the decisions with what to do with the space above the garage - the clients did not want cold floors, or any living space above non heated areas, so we designed this incredible covered porch with Tongue & Groove Cedar, a waterproof floor, and an exterior Fireplace clad in matching stone. Its become a true 3 season room for the family to enjoy outdoor movie nights by the fire, entertaining guests (after the kids go to sleep) and giving that option of outdoor living even in the event of rain. The clients built the home in a very unique neighbourhood. They wanted to design something unique, so the super modern exterior cladding, the 3rd dimension features, and the 2 covered porches gives the home a modern look in what they feel will be a timeless design for many decades to come.
211