
Search results for "Cedar cladding" in Home Design Ideas
 Nakamoto Forestry
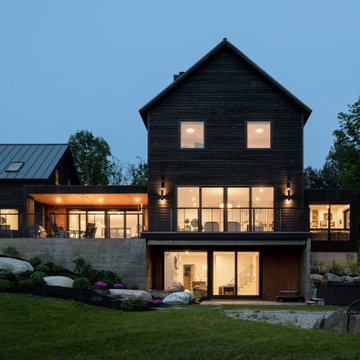
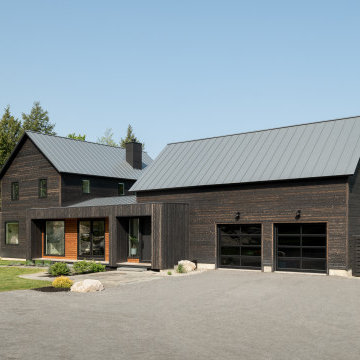
“The Shelburne Pond Home sits on a knoll with westerly views of the pond. A covered porch and west facing patio make the most of these views. The wooded site creates a private oasis for this four-bedroom home. Wood tones are echoed in the [shou sugi ban] siding in contrasting colors. Designed for the grandparents with four children and twelve grandchildren, the house provides the first-floor living for its occupants with additional living space on the lower level and second floor for visiting children and grandchildren. Other spaces include a home office above a two-car garage, a playroom and a fitness room.”
 The Red Shutters - Marina Case
Martha’s Vineyard; Vineyard Haven, MA
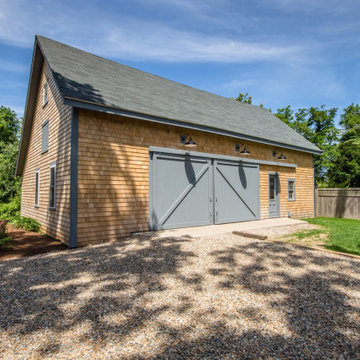
This carriage house offers a classic and functional design that is a perfect fit for a coastal property on Martha's Vineyard. The structure is clad in natural cedar shingles, a signature material of New England coastal architecture that weathers to a beautiful, soft gray over time.
The main feature is a set of large, blue-gray barn style sliding doors, which provide a rustic and traditional accent to the clean, shingle-sided facade. The steeply pitched roof and gabled end create a classic profile, while the blue-gray trim on the doors and windows adds a subtle, modern contrast to the warm tone of the shingles. A gravel driveway leads to the garage doors, offering a practical and classic New England feel.
The building's design, reminiscent of the carriage houses and barns found throughout the area, blends seamlessly into its surroundings. The property also includes a well-maintained lawn and mature trees, completing the serene and private setting that is characteristic of a timeless coastal retreat.
 The Red Shutters - Marina Case
Martha’s Vineyard; Vineyard Haven, MA
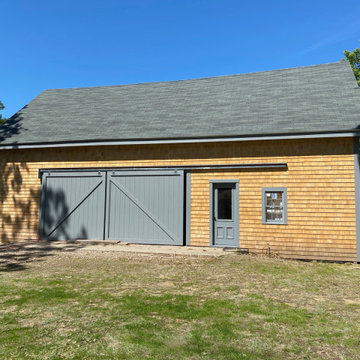
This carriage house offers a classic and functional design that is a perfect fit for a coastal property on Martha's Vineyard. The structure is clad in natural cedar shingles, a signature material of New England coastal architecture that weathers to a beautiful, soft gray over time.
The main feature is a set of large, blue-gray barn style sliding doors, which provide a rustic and traditional accent to the clean, shingle-sided facade. The steeply pitched roof and gabled end create a classic profile, while the Benjamin Moore Phillipsburg Blue, trim on the doors and windows adds a subtle, modern contrast to the warm tone of the shingles. A gravel driveway leads to the garage doors, offering a practical and classic New England feel.
The building's design, reminiscent of the carriage houses and barns found throughout the area, blends seamlessly into its surroundings. The property also includes a well-maintained lawn and mature trees, completing the serene and private setting that is characteristic of a timeless coastal retreat.
Find the right local pro for your project
 Nakamoto Forestry
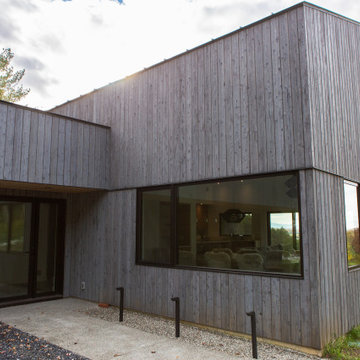
The Offset House sits atop a hillside looking east toward the Green Mountains. Its bold and simple forms create a striking profile that responds to the site and our clients’s needs. Inspired by the iconic forms and singular use of materials found in New England barns, the offset house is a modern, domestic interpretation of the agrarian archetype.
Product 1: Gendai 1×6 select grade shiplap
Prefinish: Linseed Light Gray
Application: Residential – Exterior
SF: 3,400 SF
Design: Elizabeth Herrmann
Builder: Red House Building
Year Built: 2022
 Nakamoto Forestry
“The Shelburne Pond Home sits on a knoll with westerly views of the pond. A covered porch and west facing patio make the most of these views. The wooded site creates a private oasis for this four-bedroom home. Wood tones are echoed in the [shou sugi ban] siding in contrasting colors. Designed for the grandparents with four children and twelve grandchildren, the house provides the first-floor living for its occupants with additional living space on the lower level and second floor for visiting children and grandchildren. Other spaces include a home office above a two-car garage, a playroom and a fitness room.”
 Nakamoto Forestry
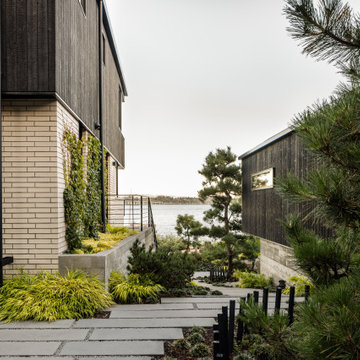
Four bedrooms, five bathrooms and a whole lot of Suyaki make this absolutely stunning Seattle Lakehouse stand out from the rest. Originally built in 1950, this house was lovingly remodeled by the homeowners along with SHED architecture. Luxurious yet lived-in, this house is full of wabi sabi touches.
Product: Suyaki 1×6 select grade shiplap, Suyaki 1×8 select grade S3S
Prefinish: Tung Oil Black
Application: Residential – Exterior
SF: 5,400 SF
Architect: SHED
Builder: Whelbilt Homes
Photographer: Rafael Soldi
Year Built: 2021
 Nakamoto Forestry
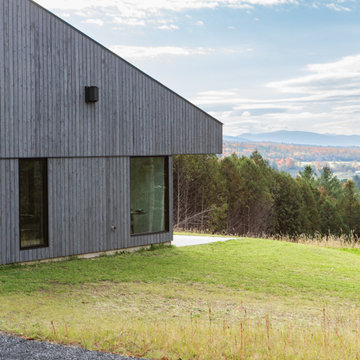
The Offset House sits atop a hillside looking east toward the Green Mountains. Its bold and simple forms create a striking profile that responds to the site and our clients’s needs. Inspired by the iconic forms and singular use of materials found in New England barns, the offset house is a modern, domestic interpretation of the agrarian archetype.
Product 1: Gendai 1×6 select grade shiplap
Prefinish: Linseed Light Gray
Application: Residential – Exterior
SF: 3,400 SF
Design: Elizabeth Herrmann
Builder: Red House Building
Year Built: 2022

Sponsored
Sunbury, OH

J.Holderby - Renovations
Franklin County's Leading General Contractors - 2X Best of Houzz!
 Nakamoto Forestry
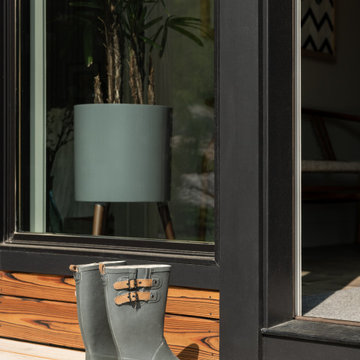
“The Shelburne Pond Home sits on a knoll with westerly views of the pond. A covered porch and west facing patio make the most of these views. The wooded site creates a private oasis for this four-bedroom home. Wood tones are echoed in the [shou sugi ban] siding in contrasting colors. Designed for the grandparents with four children and twelve grandchildren, the house provides the first-floor living for its occupants with additional living space on the lower level and second floor for visiting children and grandchildren. Other spaces include a home office above a two-car garage, a playroom and a fitness room.”
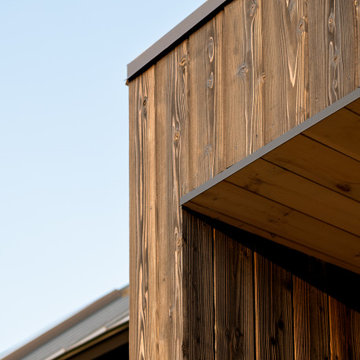 Nakamoto Forestry
“The Shelburne Pond Home sits on a knoll with westerly views of the pond. A covered porch and west facing patio make the most of these views. The wooded site creates a private oasis for this four-bedroom home. Wood tones are echoed in the [shou sugi ban] siding in contrasting colors. Designed for the grandparents with four children and twelve grandchildren, the house provides the first-floor living for its occupants with additional living space on the lower level and second floor for visiting children and grandchildren. Other spaces include a home office above a two-car garage, a playroom and a fitness room.”
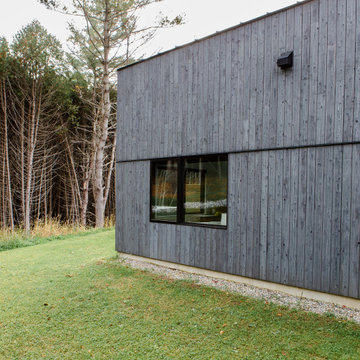 Nakamoto Forestry
The Offset House sits atop a hillside looking east toward the Green Mountains. Its bold and simple forms create a striking profile that responds to the site and our clients’s needs. Inspired by the iconic forms and singular use of materials found in New England barns, the offset house is a modern, domestic interpretation of the agrarian archetype.
Product 1: Gendai 1×6 select grade shiplap
Prefinish: Linseed Light Gray
Application: Residential – Exterior
SF: 3,400 SF
Design: Elizabeth Herrmann
Builder: Red House Building
Year Built: 2022
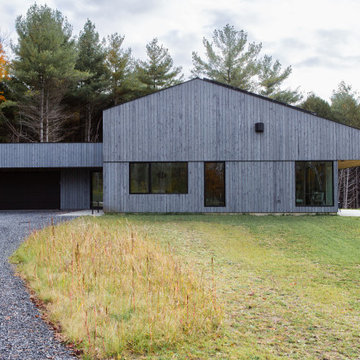 Nakamoto Forestry
The Offset House sits atop a hillside looking east toward the Green Mountains. Its bold and simple forms create a striking profile that responds to the site and our clients’s needs. Inspired by the iconic forms and singular use of materials found in New England barns, the offset house is a modern, domestic interpretation of the agrarian archetype.
Product 1: Gendai 1×6 select grade shiplap
Prefinish: Linseed Light Gray
Application: Residential – Exterior
SF: 3,400 SF
Design: Elizabeth Herrmann
Builder: Red House Building
Year Built: 2022
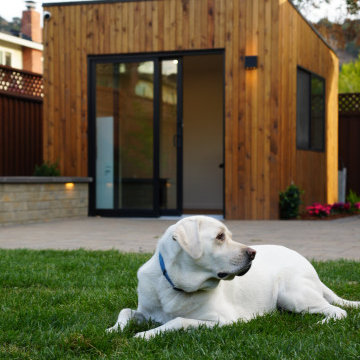
 Rivolty
Our client needed a quiet and dedicated workspace separate from the main house. Working from home had become challenging without a space designed for focus and privacy.
We built a custom Minima backyard office, designed with a clean, minimalist aesthetic to blend naturally into the existing yard. The structure was constructed on-site and fully insulated, creating a comfortable environment for everyday work.
Large windows and a full glass sliding door bring in natural light, making the space feel open and connected to the outdoors while maintaining privacy.
The result is a simple, modern backyard office that provides separation, focus, and a better work-from-home experience.
 Oxford & Company
This custom barndominium-style home in Franklin, Tennessee is a study in how rustic materials and modern design can coexist beautifully. Clad in natural cedar vertical siding with a standing seam metal roof, the exterior is grounded and unpretentious, yet the moment you step inside, the level of craft becomes immediately clear.
Soaring vaulted ceilings finished in tongue-and-groove pine anchor the open great room, where a chef's kitchen features custom white oak cabinetry, honed quartzite countertops, a farmhouse sink, and glass-front display cabinets with interior lighting. A sculptural brass pendant marks the social lounge, while globe pendants in brushed gold illuminate the kitchen island.
Every bathroom tells its own story, from a primary suite with a freestanding soaking tub set against herringbone tile and an arched built-in niche, to a powder room wrapped floor-to-ceiling in bold graphic tile with penny-round floors. The lower level delivers an entertainment space complete with a wet bar, mirrored backsplash, and polished concrete floors.
Outside, a second-floor deck with a pass-through bar window opens to sweeping views of the Tennessee countryside, the kind of detail that makes this home feel like a retreat every single day.

Sponsored
Westerville, OH

Custom Home Works
Franklin County's Award-Winning Design, Build and Remodeling Expert
 Nakamoto Forestry
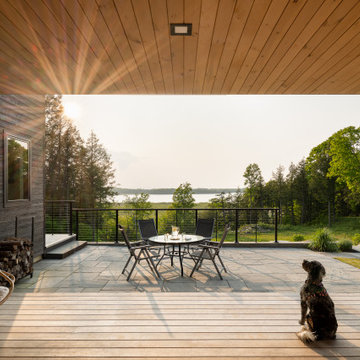
“The Shelburne Pond Home sits on a knoll with westerly views of the pond. A covered porch and west facing patio make the most of these views. The wooded site creates a private oasis for this four-bedroom home. Wood tones are echoed in the [shou sugi ban] siding in contrasting colors. Designed for the grandparents with four children and twelve grandchildren, the house provides the first-floor living for its occupants with additional living space on the lower level and second floor for visiting children and grandchildren. Other spaces include a home office above a two-car garage, a playroom and a fitness room.”
 Nakamoto Forestry
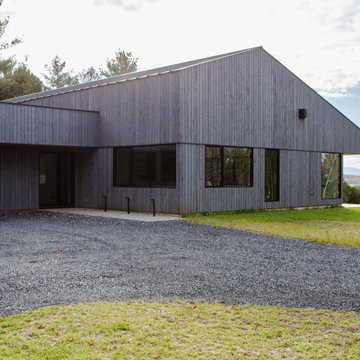
The Offset House sits atop a hillside looking east toward the Green Mountains. Its bold and simple forms create a striking profile that responds to the site and our clients’s needs. Inspired by the iconic forms and singular use of materials found in New England barns, the offset house is a modern, domestic interpretation of the agrarian archetype.
Product 1: Gendai 1×6 select grade shiplap
Prefinish: Linseed Light Gray
Application: Residential – Exterior
SF: 3,400 SF
Design: Elizabeth Herrmann
Builder: Red House Building
Year Built: 2022

 kbh architects, ltd.
Located on a large lot overlooking a scenic pond in an airport community, this contemporary home maximizes the view with three curved window walls that reach out to enclose the flower-filled back yard. The understated front entry leads into a cherry and green marble foyer just behind the fireplace. As you continue into the house, the soaring family room ceiling revolves around a stone and cherry fireplace as its focal point opposite the two story wall of windows. The open floor plan provides a comfortable setting for entertaining, warmed by cherry woodwork and custom cabinetry. The exterior palette combines cedar and stone, with green clad windows to complement its rustic setting.
 Nakamoto Forestry
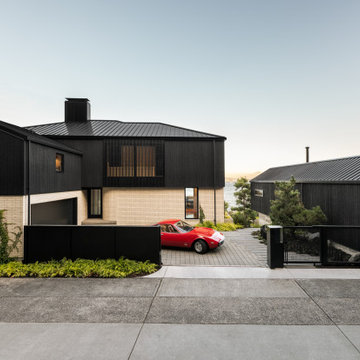
Four bedrooms, five bathrooms and a whole lot of Suyaki make this absolutely stunning Seattle Lakehouse stand out from the rest. Originally built in 1950, this house was lovingly remodeled by the homeowners along with SHED architecture. Luxurious yet lived-in, this house is full of wabi sabi touches.
Product: Suyaki 1×6 select grade shiplap, Suyaki 1×8 select grade S3S
Prefinish: Tung Oil Black
Application: Residential – Exterior
SF: 5,400 SF
Architect: SHED
Builder: Whelbilt Homes
Photographer: Rafael Soldi
Year Built: 2021

Sponsored
Westerville, OH
Custom Home Works
Franklin County's Award-Winning Design, Build and Remodeling Expert
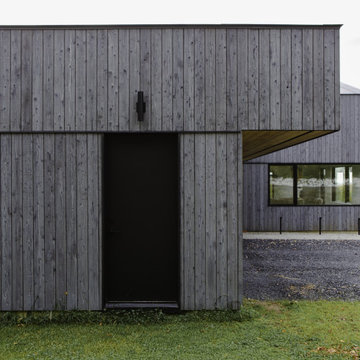 Nakamoto Forestry
The Offset House sits atop a hillside looking east toward the Green Mountains. Its bold and simple forms create a striking profile that responds to the site and our clients’s needs. Inspired by the iconic forms and singular use of materials found in New England barns, the offset house is a modern, domestic interpretation of the agrarian archetype.
Product 1: Gendai 1×6 select grade shiplap
Prefinish: Linseed Light Gray
Application: Residential – Exterior
SF: 3,400 SF
Design: Elizabeth Herrmann
Builder: Red House Building
Year Built: 2022
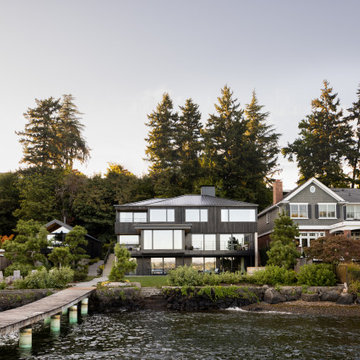 Nakamoto Forestry
Four bedrooms, five bathrooms and a whole lot of Suyaki make this absolutely stunning Seattle Lakehouse stand out from the rest. Originally built in 1950, this house was lovingly remodeled by the homeowners along with SHED architecture. Luxurious yet lived-in, this house is full of wabi sabi touches.
Product: Suyaki 1×6 select grade shiplap, Suyaki 1×8 select grade S3S
Prefinish: Tung Oil Black
Application: Residential – Exterior
SF: 5,400 SF
Architect: SHED
Builder: Whelbilt Homes
Photographer: Rafael Soldi
Year Built: 2021
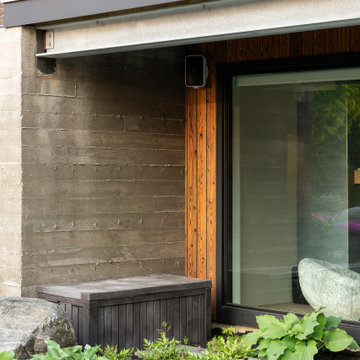 Nakamoto Forestry
“The Shelburne Pond Home sits on a knoll with westerly views of the pond. A covered porch and west facing patio make the most of these views. The wooded site creates a private oasis for this four-bedroom home. Wood tones are echoed in the [shou sugi ban] siding in contrasting colors. Designed for the grandparents with four children and twelve grandchildren, the house provides the first-floor living for its occupants with additional living space on the lower level and second floor for visiting children and grandchildren. Other spaces include a home office above a two-car garage, a playroom and a fitness room.”
219