
Search results for "Cedar cladding" in Home Design Ideas
 Nakamoto Forestry
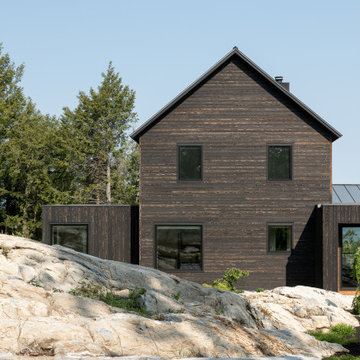
“The Shelburne Pond Home sits on a knoll with westerly views of the pond. A covered porch and west facing patio make the most of these views. The wooded site creates a private oasis for this four-bedroom home. Wood tones are echoed in the [shou sugi ban] siding in contrasting colors. Designed for the grandparents with four children and twelve grandchildren, the house provides the first-floor living for its occupants with additional living space on the lower level and second floor for visiting children and grandchildren. Other spaces include a home office above a two-car garage, a playroom and a fitness room.”
 Nakamoto Forestry
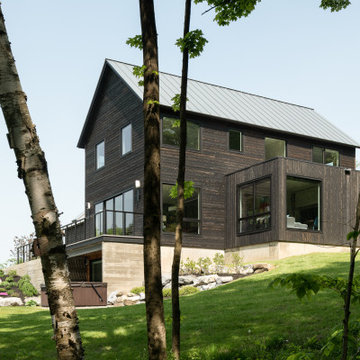
“The Shelburne Pond Home sits on a knoll with westerly views of the pond. A covered porch and west facing patio make the most of these views. The wooded site creates a private oasis for this four-bedroom home. Wood tones are echoed in the [shou sugi ban] siding in contrasting colors. Designed for the grandparents with four children and twelve grandchildren, the house provides the first-floor living for its occupants with additional living space on the lower level and second floor for visiting children and grandchildren. Other spaces include a home office above a two-car garage, a playroom and a fitness room.”
 Nakamoto Forestry
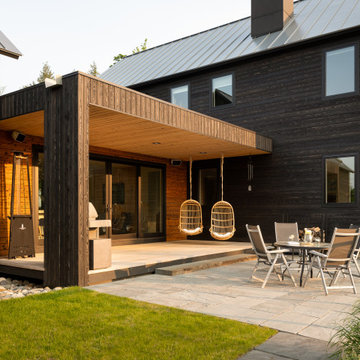
“The Shelburne Pond Home sits on a knoll with westerly views of the pond. A covered porch and west facing patio make the most of these views. The wooded site creates a private oasis for this four-bedroom home. Wood tones are echoed in the [shou sugi ban] siding in contrasting colors. Designed for the grandparents with four children and twelve grandchildren, the house provides the first-floor living for its occupants with additional living space on the lower level and second floor for visiting children and grandchildren. Other spaces include a home office above a two-car garage, a playroom and a fitness room.”
Find the right local pro for your project
 Nakamoto Forestry
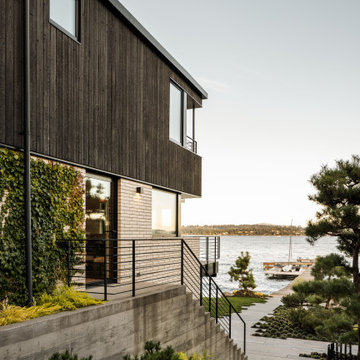
Four bedrooms, five bathrooms and a whole lot of Suyaki make this absolutely stunning Seattle Lakehouse stand out from the rest. Originally built in 1950, this house was lovingly remodeled by the homeowners along with SHED architecture. Luxurious yet lived-in, this house is full of wabi sabi touches.
Product: Suyaki 1×6 select grade shiplap, Suyaki 1×8 select grade S3S
Prefinish: Tung Oil Black
Application: Residential – Exterior
SF: 5,400 SF
Architect: SHED
Builder: Whelbilt Homes
Photographer: Rafael Soldi
Year Built: 2021
 Level Custom Build
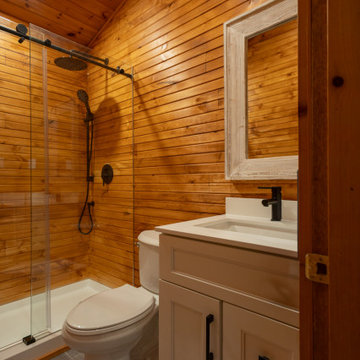
In 2025 we renovated this Muskoka cottage, giving it a full refresh while preserving its warm, rustic charm. The kitchen was completely redone with white shaker cabinetry, a large island in a soft blue tone, quartz countertops, and modern pendant lighting. We added a floor to ceiling fireplace column finished with grey slate tile, creating a striking focal point that anchors the main living space. The bedrooms and bathroom were upgraded with full wood paneling for a cozy, cabin-style feel. In the bathroom, we installed a walk-in shower with a black rain head and glass doors, a modern white vanity with matte black fixtures, and durable grey tile flooring.
 Nakamoto Forestry
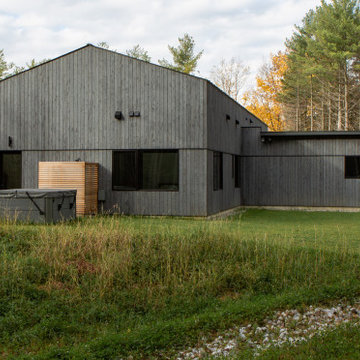
The Offset House sits atop a hillside looking east toward the Green Mountains. Its bold and simple forms create a striking profile that responds to the site and our clients’s needs. Inspired by the iconic forms and singular use of materials found in New England barns, the offset house is a modern, domestic interpretation of the agrarian archetype.
Product 1: Gendai 1×6 select grade shiplap
Prefinish: Linseed Light Gray
Application: Residential – Exterior
SF: 3,400 SF
Design: Elizabeth Herrmann
Builder: Red House Building
Year Built: 2022
 Nakamoto Forestry
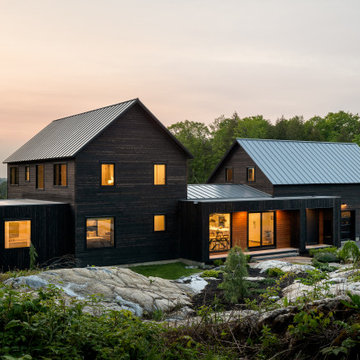
“The Shelburne Pond Home sits on a knoll with westerly views of the pond. A covered porch and west facing patio make the most of these views. The wooded site creates a private oasis for this four-bedroom home. Wood tones are echoed in the [shou sugi ban] siding in contrasting colors. Designed for the grandparents with four children and twelve grandchildren, the house provides the first-floor living for its occupants with additional living space on the lower level and second floor for visiting children and grandchildren. Other spaces include a home office above a two-car garage, a playroom and a fitness room.”


 Nakamoto Forestry
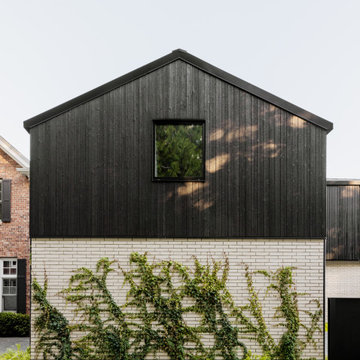
Four bedrooms, five bathrooms and a whole lot of Suyaki make this absolutely stunning Seattle Lakehouse stand out from the rest. Originally built in 1950, this house was lovingly remodeled by the homeowners along with SHED architecture. Luxurious yet lived-in, this house is full of wabi sabi touches.
Product: Suyaki 1×6 select grade shiplap, Suyaki 1×8 select grade S3S
Prefinish: Tung Oil Black
Application: Residential – Exterior
SF: 5,400 SF
Architect: SHED
Builder: Whelbilt Homes
Photographer: Rafael Soldi
Year Built: 2021
 Marvin
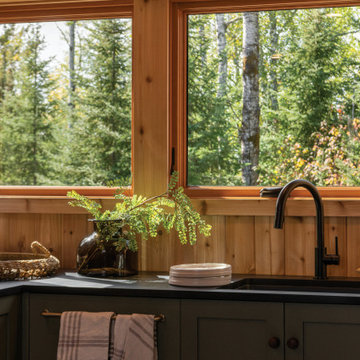
Way up North, nestled among pine trees, Melissa Coleman’s cedar-clad A-frame cabin is a modern retreat for outdoor lovers. Coleman, a designer and blogger known as The Faux Martha, completely renovated the dilapidated structure. The dramatic renovation is an homage to Minnesota and cabin culture.
As part of her renovation, Coleman replaced permanently fogged windows with products from the Marvin Ultimate collection. She also chose the Marvin Skycove and Marvin Awaken Skylights to fill the previously dim space with natural light and views of the Northwoods.
“[The Skycove] looks like it’s always been there. Like it was always supposed to be there,” said Melissa Coleman. “And somehow, a wall of glass windows is incredibly cozy. Just add a cushion and a heavy wool blanket, a good cup of pour-over and a book, and well, you have your weekend plans. If you could install magic in a space, this is the way to do it.”
MARVIN PRODUCTS USED:
Marvin Modern Direct Glaze Window
Marvin Modern Casement Window
Marvin Modern Awning Window
Marvin Ultimate Sliding French Door
Marvin Ultimate Swinging French Door
Architecture Firm: The Faux Martha
Builder: Taiga Design+Build, LLC
 Nakamoto Forestry
From Karen Delucas:
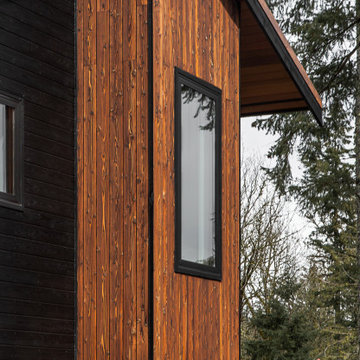
“This newly constructed home was designed for an active family who wanted a comfortable place to recharge. Nestled into the hill, the garage/studio space opens to an active playcourt and is set apart from the house. The covered entry allows for a protected walk from the garage to the house.
The Grand Ridge house uses two types yakisugi (more commonly known as shou sugi ban) from Nakamoto Forestry out of Oregon. Yakisugi translates to charred cypress in Japanese and it’s a process of preserving the wood siding through a heat process. The colors and textures are a beautiful backdrop to our lush greens of the Pacific Northwest.”

 Daniel Contelmo Architects
The skipped planed antique chestnut flooring was reclaimed, refinished, and reinstalled, providing a rich and authentic rustic barn feeling.
Photo by: Daniel Contelmo Jr.
 Nakamoto Forestry
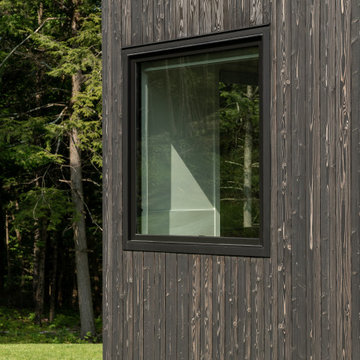
“The Shelburne Pond Home sits on a knoll with westerly views of the pond. A covered porch and west facing patio make the most of these views. The wooded site creates a private oasis for this four-bedroom home. Wood tones are echoed in the [shou sugi ban] siding in contrasting colors. Designed for the grandparents with four children and twelve grandchildren, the house provides the first-floor living for its occupants with additional living space on the lower level and second floor for visiting children and grandchildren. Other spaces include a home office above a two-car garage, a playroom and a fitness room.”
 Nakamoto Forestry
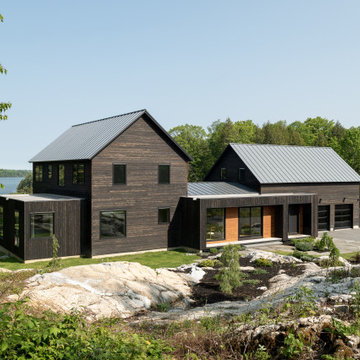
“The Shelburne Pond Home sits on a knoll with westerly views of the pond. A covered porch and west facing patio make the most of these views. The wooded site creates a private oasis for this four-bedroom home. Wood tones are echoed in the [shou sugi ban] siding in contrasting colors. Designed for the grandparents with four children and twelve grandchildren, the house provides the first-floor living for its occupants with additional living space on the lower level and second floor for visiting children and grandchildren. Other spaces include a home office above a two-car garage, a playroom and a fitness room.”



 Kohn Shnier architects
This year round two-family cottage is comprised of seven modules which required just 25 days to construct in an off-site facility. When assembled, these prefabricated units form a building that is 38 metres long but less than 5 metres wide. The length offers a variety of living spaces while the constricted width maintains a level of intimacy and affords views of the lake from every room.
Sited along a north-south axis, the cottage sits obliquely on a ridge. Each of the three levels has a point of access at grade. The shared living spaces are entered from the top of the ridge with the sleeping spaces a level below. Facing the lake, the east elevation consists entirely of sliding glass doors and provides every room with access to the forest or balconies.
Materials fall into two categories: reflective surfaces – glazing and mirror, and those with a muted colouration – unfinished cedar, zinc cladding, and galvanized steel. The objective is to visually push the structure into the background. Photos by Tom Arban
 Nakamoto Forestry
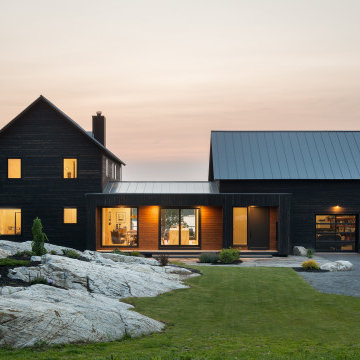
“The Shelburne Pond Home sits on a knoll with westerly views of the pond. A covered porch and west facing patio make the most of these views. The wooded site creates a private oasis for this four-bedroom home. Wood tones are echoed in the [shou sugi ban] siding in contrasting colors. Designed for the grandparents with four children and twelve grandchildren, the house provides the first-floor living for its occupants with additional living space on the lower level and second floor for visiting children and grandchildren. Other spaces include a home office above a two-car garage, a playroom and a fitness room.”
 Nakamoto Forestry
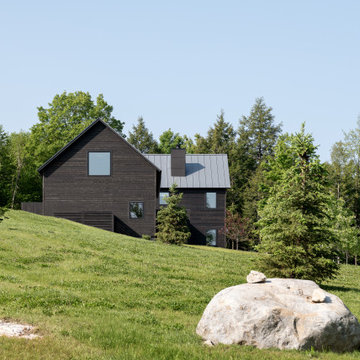
“The Shelburne Pond Home sits on a knoll with westerly views of the pond. A covered porch and west facing patio make the most of these views. The wooded site creates a private oasis for this four-bedroom home. Wood tones are echoed in the [shou sugi ban] siding in contrasting colors. Designed for the grandparents with four children and twelve grandchildren, the house provides the first-floor living for its occupants with additional living space on the lower level and second floor for visiting children and grandchildren. Other spaces include a home office above a two-car garage, a playroom and a fitness room.”
 Nakamoto Forestry
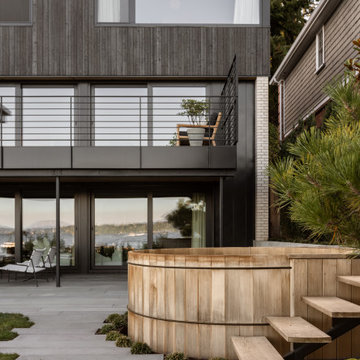
Four bedrooms, five bathrooms and a whole lot of Suyaki make this absolutely stunning Seattle Lakehouse stand out from the rest. Originally built in 1950, this house was lovingly remodeled by the homeowners along with SHED architecture. Luxurious yet lived-in, this house is full of wabi sabi touches.
Product: Suyaki 1×6 select grade shiplap, Suyaki 1×8 select grade S3S
Prefinish: Tung Oil Black
Application: Residential – Exterior
SF: 5,400 SF
Architect: SHED
Builder: Whelbilt Homes
Photographer: Rafael Soldi
Year Built: 2021

Sponsored
Westerville, OH

Custom Home Works
Franklin County's Award-Winning Design, Build and Remodeling Expert
 Nakamoto Forestry
From Karen Delucas:
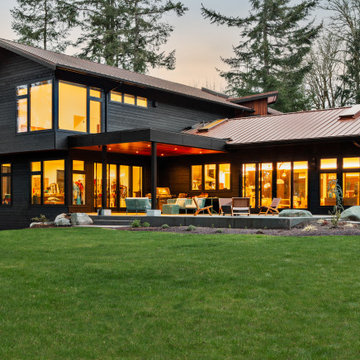
“This newly constructed home was designed for an active family who wanted a comfortable place to recharge. Nestled into the hill, the garage/studio space opens to an active playcourt and is set apart from the house. The covered entry allows for a protected walk from the garage to the house.
The Grand Ridge house uses two types yakisugi (more commonly known as shou sugi ban) from Nakamoto Forestry out of Oregon. Yakisugi translates to charred cypress in Japanese and it’s a process of preserving the wood siding through a heat process. The colors and textures are a beautiful backdrop to our lush greens of the Pacific Northwest.”
 Nakamoto Forestry
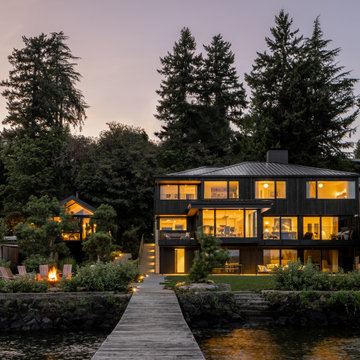
Four bedrooms, five bathrooms and a whole lot of Suyaki make this absolutely stunning Seattle Lakehouse stand out from the rest. Originally built in 1950, this house was lovingly remodeled by the homeowners along with SHED architecture. Luxurious yet lived-in, this house is full of wabi sabi touches.
Product: Suyaki 1×6 select grade shiplap, Suyaki 1×8 select grade S3S
Prefinish: Tung Oil Black
Application: Residential – Exterior
SF: 5,400 SF
Architect: SHED
Builder: Whelbilt Homes
Photographer: Rafael Soldi
Year Built: 2021
 Nakamoto Forestry
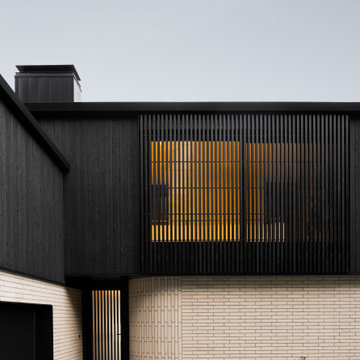
Four bedrooms, five bathrooms and a whole lot of Suyaki make this absolutely stunning Seattle Lakehouse stand out from the rest. Originally built in 1950, this house was lovingly remodeled by the homeowners along with SHED architecture. Luxurious yet lived-in, this house is full of wabi sabi touches.
Product: Suyaki 1×6 select grade shiplap, Suyaki 1×8 select grade S3S
Prefinish: Tung Oil Black
Application: Residential – Exterior
SF: 5,400 SF
Architect: SHED
Builder: Whelbilt Homes
Photographer: Rafael Soldi
Year Built: 2021
218