
Search results for "Cedar cladding" in Home Design Ideas


 Kevin Oreck Architect, Inc.
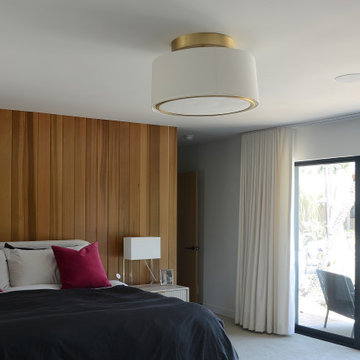
Primary Bedroom. The wall behind the bed was clad in cedar.
Inspiration for a modern bedroom remodel in Los Angeles
Inspiration for a modern bedroom remodel in Los Angeles

Find the right local pro for your project

 AquaTerra Outdoors
Our client wanted a modern industrial style of backyard and we designed and build this outdoor environment to their excitement. Features include a new pool with precast concrete water feature wall that blends into a precast concrete firepit, an Ipe wood deck, custom steel and Ipe wood arbor and trellis and a precast concrete kitchen. Also, we clad the inside of the existing fence with corrugated metal panels.
Photography: Daniel Driensky

 Lawson Homes
Example of a small minimalist master gray tile and ceramic tile ceramic tile corner bathtub design in Christchurch with open cabinets, medium tone wood cabinets, a one-piece toilet, white walls, a wall-mount sink and granite countertops

 Burhani Design Architects
Home addition for an existing Cedar cladded single family residence and Interior renovation.
Inspiration for a large timeless u-shaped porcelain tile and beige floor eat-in kitchen remodel in Chicago with an undermount sink, raised-panel cabinets, dark wood cabinets, granite countertops, stainless steel appliances, an island and multicolored countertops
Inspiration for a large timeless u-shaped porcelain tile and beige floor eat-in kitchen remodel in Chicago with an undermount sink, raised-panel cabinets, dark wood cabinets, granite countertops, stainless steel appliances, an island and multicolored countertops
 Legacy Reno and Build
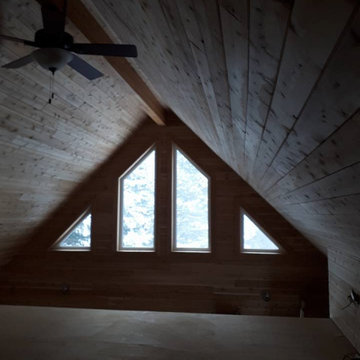
Vaulted Ceiling rake wall windows. Wall Cladding in cedar with custom cedar jamb extensions and casing trims

Sponsored
Sunbury, OH

J.Holderby - Renovations
Franklin County's Leading General Contractors - 2X Best of Houzz!
 Legacy Reno and Build
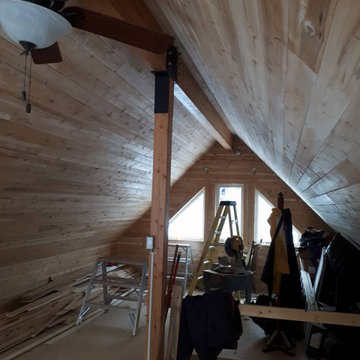
Vaulted Ceiling rake wall windows. Wall Cladding in cedar with custom cedar jamb extensions and casing trims
 Burhani Design Architects
Home addition for an existing Cedar cladded single family residence and Interior renovation.
Inspiration for a large timeless brown two-story wood gable roof remodel in Chicago with a shingle roof
Inspiration for a large timeless brown two-story wood gable roof remodel in Chicago with a shingle roof

 Acorn Deck House Company
Modern-day take on the classic, midcentury modern Deck House style.
Inspiration for a rustic brown one-story wood house exterior remodel in Boston with a shed roof
Inspiration for a rustic brown one-story wood house exterior remodel in Boston with a shed roof


 Dan Nelson, Designs Northwest Architects
Garden next to entry. Photography by Stephen Brousseau.
This is an example of a mid-sized modern drought-tolerant and partial sun side yard mulch garden path in Seattle for summer.
This is an example of a mid-sized modern drought-tolerant and partial sun side yard mulch garden path in Seattle for summer.


Sponsored
Westerville, OH

Custom Home Works
Franklin County's Award-Winning Design, Build and Remodeling Expert


 Burhani Design Architects
Home addition for an existing Cedar cladded single family residence and Interior renovation.
Inspiration for a large timeless u-shaped porcelain tile and beige floor eat-in kitchen remodel in Chicago with an undermount sink, raised-panel cabinets, dark wood cabinets, granite countertops, stainless steel appliances, an island and multicolored countertops
Inspiration for a large timeless u-shaped porcelain tile and beige floor eat-in kitchen remodel in Chicago with an undermount sink, raised-panel cabinets, dark wood cabinets, granite countertops, stainless steel appliances, an island and multicolored countertops

 Waterfall Gunns Lowe Architects
Example of a mid-sized trendy side yard deck design in Hamilton with an awning

 Colab Architecture & Urban Design
View from backyard.
Example of a 1960s multicolored wood gable roof design in Portland
Example of a 1960s multicolored wood gable roof design in Portland

Sponsored
Columbus, OH

Hope Restoration & General Contracting
Columbus Design-Build, Kitchen & Bath Remodeling, Historic Renovations

 User
UserWindows reaching a grand 12’ in height fully capture the allurement of the area, bringing the outdoors into each space. Furthermore, the large 16’ multi-paneled doors provide the constant awareness of forest life just beyond. The unique roof lines are mimicked throughout the home with trapezoid transom windows, ensuring optimal daylighting and design interest. A standing-seam metal, clads the multi-tiered shed-roof line. The dark aesthetic of the roof anchors the home and brings a cohesion to the exterior design. The contemporary exterior is comprised of cedar shake, horizontal and vertical wood siding, and aluminum clad panels creating dimension while remaining true to the natural environment.
 Burhani Design Architects
Home addition for an existing Cedar cladded single family residence and Interior renovation.
Example of a large classic brown two-story wood gable roof design in Chicago with a shingle roof
Example of a large classic brown two-story wood gable roof design in Chicago with a shingle roof
 Burhani Design Architects
Home addition for an existing Cedar cladded single family residence and Interior renovation.
Example of a large classic medium tone wood floor and brown floor great room design in Chicago with yellow walls and no fireplace
Example of a large classic medium tone wood floor and brown floor great room design in Chicago with yellow walls and no fireplace
53