
Search results for "Cedar cladding" in Home Design Ideas

 FIELDWORK Design & Architecture
Photography by Brian Walker Lee
Shed - modern detached shed idea in Portland
Shed - modern detached shed idea in Portland

 Rendering Space
www.RenderingSpace.com
Rendering Space provides high-end Real Estate and Property Marketing in the Pacific Northwest. We combine art with technology to provide the most visually engaging marketing available. Homes by Brent Keys homesbybrentkeys.com

 Lloyd Architects
Photo: Mark Weinberg
Modern two-story mixed siding exterior home idea in Salt Lake City
Modern two-story mixed siding exterior home idea in Salt Lake City
Find the right local pro for your project


 WrightWorks, LLC
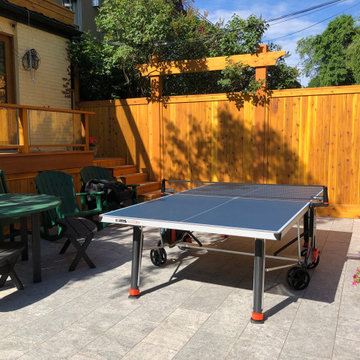
The tongue and groove, v-groove cedar siding becomes the fence cladding, which wraps around a private courtyard along the bedroom windows. The fencing is extra tall at 8'. Photo by Christopher Wright, CR

Sponsored
Columbus, OH

Wannemacher Interiors
Customized Award-Winning Interior Design Solutions in Franklin Cnty OH


 Salt Shed Design Build
Cedar clad interior ceiling, shiplap walls and gray painted windows.
Bedroom - large cottage guest medium tone wood floor, gray floor, vaulted ceiling and shiplap wall bedroom idea in San Francisco with white walls
Bedroom - large cottage guest medium tone wood floor, gray floor, vaulted ceiling and shiplap wall bedroom idea in San Francisco with white walls

 Space Lab Design Services LLC
Example of a large trendy one-story mixed siding flat roof design in Seattle





Sponsored
Sunbury, OH

J.Holderby - Renovations
Franklin County's Leading General Contractors - 2X Best of Houzz!

 New Zealand Certified Builders Association
Inspiration for a large rustic open concept concrete floor, gray floor and wall paneling living room remodel with a wood stove, a wall-mounted tv and multicolored walls

 Flavin Architects
Folding glass doors lead from the screen porch to a seating area with a concrete gas fuel fire pit. This overlooks a 40 foot swimming pool and sun terrace. The pool cabana, clad in Freedom Grey metal and cedar provides a respite from the sun and provides privacy to the pool terrace. The outdoor grill area is also clad in Freedom Grey metal with a stone counter.
Nat Rea Photography

 Maple Valley Design Build, Inc.
Two bay detached garage barn with workshop and carport. Clear red cedar siding with a transparent stain, cupola and transom windows over the cedar clad garage doors. Second floor with storage or living potential

 Karen Smuland Architect, LLC
Christian Heeb
Inspiration for a contemporary bamboo floor living room remodel with a stone fireplace, beige walls and a ribbon fireplace
Inspiration for a contemporary bamboo floor living room remodel with a stone fireplace, beige walls and a ribbon fireplace



 Studio Industrielle
The program consists of a detached Guest House with full Kitchen, Living and Dining amenities, Carport and Office Building with attached Main house and Master Bedroom wing. The arrangement of buildings was dictated by the numerous majestic oaks and organized as a procession of spaces leading from the Entry arbor up to the front door. Large covered terraces and arbors were used to extend the interior living spaces out onto the site.
All the buildings are clad in Texas limestone with accent bands of Leuders limestone to mimic the local limestone cliffs in the area. Steel was used on the arbors and fences and left to rust. Vertical grain Douglas fir was used on the interior while flagstone and stained concrete floors were used throughout. The flagstone floors extend from the exterior entry arbors into the interior of the Main Living space and out onto the Main house terraces.

 Cowart Door Systems
Two Clopay Model 33 flush Luan mahogany doors with Long Panel windows provide warmth and a sleek upgrade for this in-town Austin home. The doors were finished using the Sikkens Cetol 1/23+ stain system to increase the doors' elegance and to assure that they look like new for years. (BTW, the "pea shooter" at the left door is a flag holder:-)
49