
Search results for "Cedar deck railing" in Home Design Ideas


 Hickory Dickory Decks
Tom Jacques and Drew Cunningham

Example of a mid-sized minimalist backyard deck design in Toronto
Example of a mid-sized minimalist backyard deck design in Toronto
Find the right local pro for your project
 Lakevue Renovations
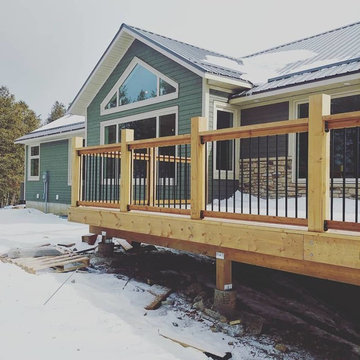
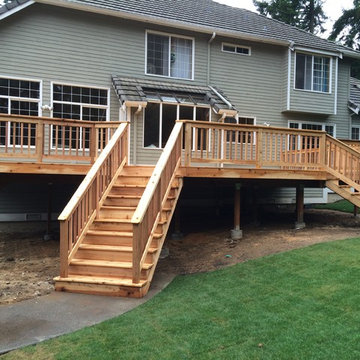
Clear cedar decking, vertical grain. Hidden fasteners, stainless steel. All fascia wrap, stair tread and riser, outside stringer wrap, and railing components are Clear cedar. No knots on this project! Stunning. Stained photos to come soon.






 ilumus, llc.
Multi-tiered outdoor deck with hot tub feature give the owners numerous options for utilizing their backyard space.

Large elegant backyard mixed material railing deck photo in San Francisco with a pergola
Large elegant backyard mixed material railing deck photo in San Francisco with a pergola

 United Signature
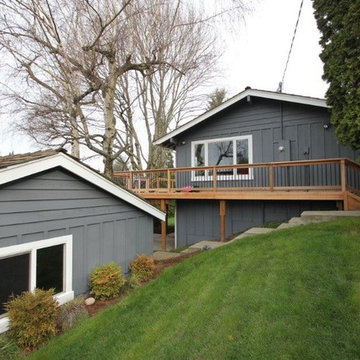
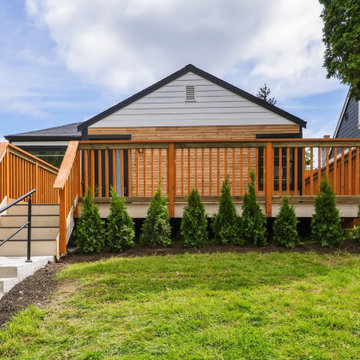
Front of the whole-home bungalow remodel in Seattle, WA: a new cedar-framed deck with composite boards and cedar railing, fresh gray lap siding and white gable, concrete entry steps with black handrail, and a new row of arborvitae. Design-build by United Signature, Everett WA.
 Elite One, Inc.
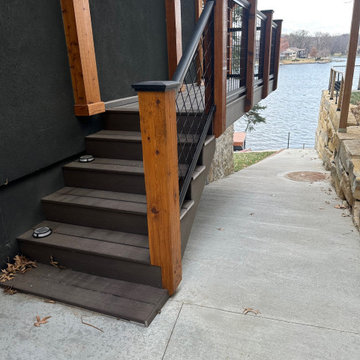
Custom composite deck stairs provide safe, durable access while complementing the overall design of this lakefront outdoor living space. Built with Deckorators Vista composite decking, rough cedar posts, and modern cable railing, the staircase combines low-maintenance performance with timeless craftsmanship, creating a seamless transition between the covered deck and the waterfront below.
 Artistic Concrete Surfaces
Lindsey Denny

Large trendy backyard deck photo in Kansas City with a fire pit and no cover
Large trendy backyard deck photo in Kansas City with a fire pit and no cover

Sponsored
Columbus, OH

Hope Restoration & General Contracting
Columbus Design-Build, Kitchen & Bath Remodeling, Historic Renovations


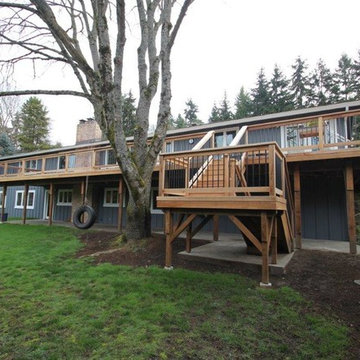 Lakevue Renovations
Clear cedar decking, vertical grain. Hidden fasteners, stainless steel. All fascia wrap, stair tread and riser, outside stringer wrap, and railing components are Clear cedar. No knots on this project! Stunning. Stained photos to come soon.
 Great Lakes Metal Fabrication

The home’s modest proportions call for appropriate deck treatment. But discreet pops of color hint at an exciting interior. In the same way, the horizontal metal rail fades at distances but up close makes a statement.
To read more about this project, click here or start at the Great Lakes Metal Fabrication metal railing page.
To read more about this project, click here or start at the Great Lakes Metal Fabrication metal railing page.
 Richard Wodehouse

Example of a mid-sized trendy backyard deck design in San Francisco with a roof extension

Sponsored
Columbus, OH
Hope Restoration & General Contracting
Columbus Design-Build, Kitchen & Bath Remodeling, Historic Renovations
 Dimensions in Wood Inc
This Columbia home had one deck which descended directly into their backyard. Rather than tuck their seven person hot tub on the concrete patio below their deck, we constructed a new tier.
Their new deck was built with composite decking, making it completely maintenance free. Constructed with three feet concrete piers and post bases attaching each support according to code, this new deck can easily withstand the weight of hundreds of gallons of water and a dozen or more people.

Aluminum rails line the stairs and surround the entire deck for aesthetics as well as safety. Taller aluminum supports form a privacy screen with horizontal cedar wood slats. The cedar wall also sports four clothes hooks for robes. The family now has a private place to relax and entertain in their own backyard.
Dimensions In Wood is more than 40 years of custom cabinets. We always have been, but we want YOU to know just how many more Dimensions we have. Whatever home renovation or new construction projects you want to tackle, we can Translate Your Visions into Reality.
Zero Maintenance Composite Decking, Cedar Privacy Screen and Aluminum Safety Rails:
 TimberTown
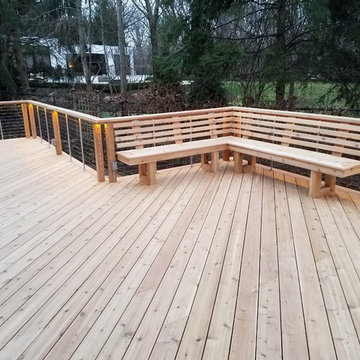

Enjoy a late dinner on this beautiful deck with custom wrap around LEDs and pathway lights.
Designed & built by Jim Odom at Archadeck Austin.
Photo Credit: Kristian Alveo & TimberTown

 Peninsula Building Materials
Ammirato Construction's use of K2's Pacific Ashlar thin veneer, is beautifully displayed on many of the walls of this property.
Example of a large mid-century modern gray two-story mixed siding gable roof design in San Francisco
Example of a large mid-century modern gray two-story mixed siding gable roof design in San Francisco
9