
Search results for "Cedar deck railing" in Home Design Ideas

Find the right local pro for your project

 Nexgen Contractors LLC

Screen in porch with tongue and groove ceiling with exposed wood beams. Wire cattle railing. Cedar deck with decorative cedar screen door. Espresso stain on wood siding and ceiling. Ceiling fans and joist mount for television.

 garymarshdesign
Sausalito, CA /
photo: Jay Graham
Constructed by 'All Decked Out' Marin County, CA. 384299
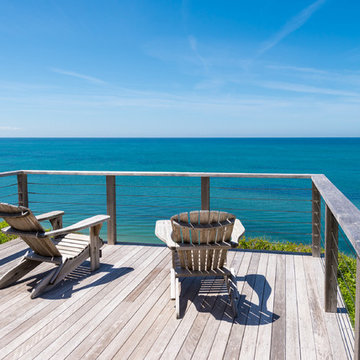
Inspiration for a mid-sized contemporary backyard metal railing and privacy balcony remodel in San Francisco with no cover
Inspiration for a mid-sized contemporary backyard metal railing and privacy balcony remodel in San Francisco with no cover
 Creative Fences & Decks

Inspiration for a mid-sized contemporary side yard deck remodel in Portland with no cover


 Countryside Plumbing Sewer and Septic

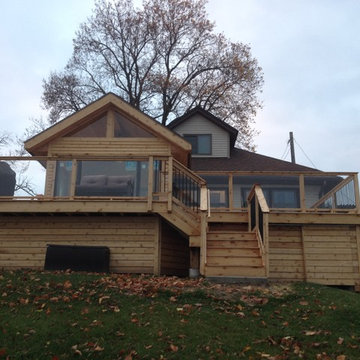
Inspiration for a mid-sized craftsman multicolored two-story wood gable roof remodel in Chicago


 Sortun-Vos Architects, P.S.
craftsman, hot tub, outdoor BBQ, shingles, tree in deck
Example of an arts and crafts deck design in Seattle with a roof extension and a bbq area
Example of an arts and crafts deck design in Seattle with a roof extension and a bbq area
 Nexgen Contractors LLC
Screen in porch with tongue and groove ceiling with exposed wood beams. Wire cattle railing. Cedar deck with decorative cedar screen door. Espresso stain on wood siding and ceiling. Ceiling fans and joist mount for television.
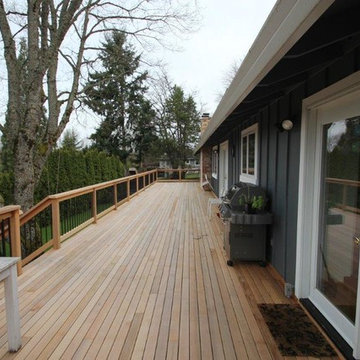
 Lakevue Renovations
Clear cedar decking, vertical grain. Hidden fasteners, stainless steel. All fascia wrap, stair tread and riser, outside stringer wrap, and railing components are Clear cedar. No knots on this project! Stunning. Stained photos to come soon.

Sponsored
Columbus, OH

Hope Restoration & General Contracting
Columbus Design-Build, Kitchen & Bath Remodeling, Historic Renovations
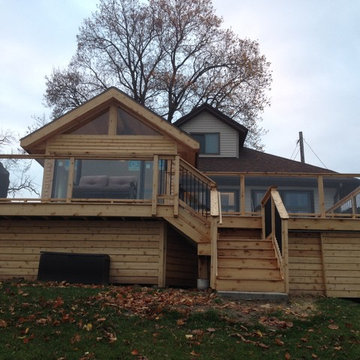 Countryside Plumbing Sewer and Septic
Mid-sized arts and crafts multicolored two-story wood gable roof photo in Chicago

 Pretty Smart Homes
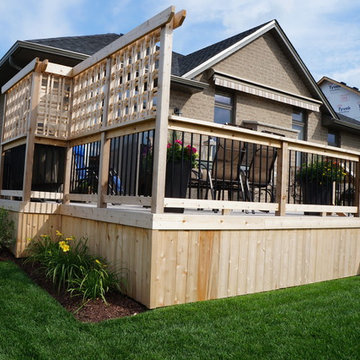
Cedar and Composite Deck with trellis
Mid-sized elegant backyard outdoor kitchen deck photo in Toronto with no cover
Mid-sized elegant backyard outdoor kitchen deck photo in Toronto with no cover

 Collaborative Interior Design
The outdoor dining room, sundeck and living room were added to the home, creating fantastic 3 season indoor-outdoor living. The dining and living room areas are roofed and screened with the sun deck area in between left open.

Sponsored
Columbus, OH
Hope Restoration & General Contracting
Columbus Design-Build, Kitchen & Bath Remodeling, Historic Renovations
 Solid Deck & Fence
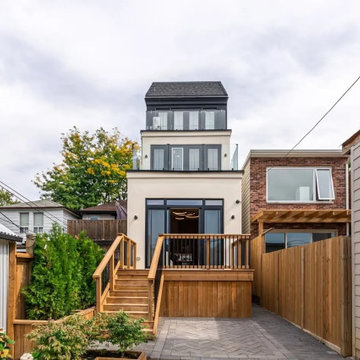
A 180 square foot raised rear deck off the main floor of a new three storey house, with black metal railings, wide stairs down to a paved patio, and a cedar fence and gate closing the yard off from the lane.
 PCF Construction Group
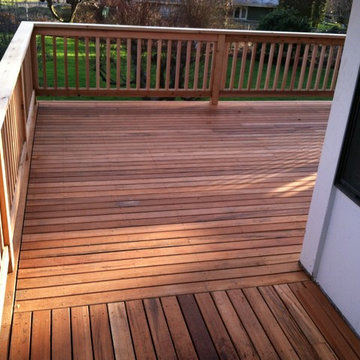
A cedar wrap-around deck was replaced with Tigerwood and cedar railing.
Deck - mid-sized traditional backyard deck idea in Seattle
Deck - mid-sized traditional backyard deck idea in Seattle

 Boyce Design + Build
The deck steps, with built in recessed lighting, span the entire width of the Trex deck and were designed to define the different outdoor rooms and to provide additional seating options when entertaining. Light brown custom cedar screen walls provide privacy along the landscaped terrace and compliment the warm hues of the decking.
13