
Search results for "Cedar gazebo" in Home Design Ideas
 TCP Custom Outdoor Living
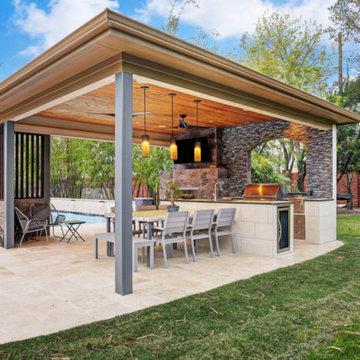
This family wanted a contemporary structure that blended natural elements with with grays and blues. This is a unique structure that turned out beautifully. We went with powder coated 6x6 steel posts hiding all of the base and top plates
creating a seamless transition between the structure and travertine flooring. Due to limitations on spacing we added a built-in granite table with matching powder coated steel frame. This created a unique look and practical application for dining seating. By adding a knee wall with cedar slats it created an intimate nook while keeping everything open.
The modern fireplace and split style kitchen created a great use of space without making if feel crowded.
Appliances: Fire Magic Diamond Echelon series 660 Grill
RCS icemaker, 2 wine fridges and RCS storage doors and drawers
42” Heat Glo Dakota fireplace insert
Cedar T&G ceiling clear coated with rope lighting
Powder coated posts and granite table frame: Slate Gray
Tile Selections:
Accent Wall: Glass tile (Carisma Oceano Stick Glass Mosaic)
Dark Tile: Prisma Griss
Light Tile: Tessuto Linen Beige White
Flooring: Light Ivory Travertine
3cm granite:
Light: Santa Cecilia
Dark: Midnight Grey
Kitchen Appliances:
30" Fire Magic Diamond Series Echelon 660
2 - RCS wine fridges
RCS storage doors and drawers
Fire Place:
36" Dakota heat glo insert
TK Images
 Paradise Restored Landscaping & Exterior Design
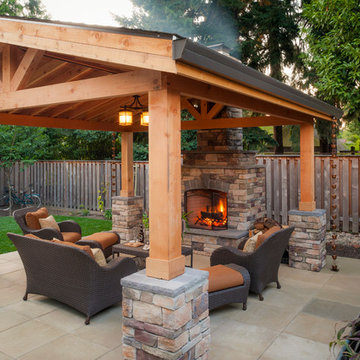
Gazebo, Covered Wood Structure, Outdoor Fireplace, Outdoor Living Space, Concrete Paver Hardscape, Ambient Lighting, Landscape Lighting, Outdoor Lighting,
 Urban Oasis Outdoor Living

Patio kitchen - mid-sized craftsman backyard stamped concrete patio kitchen idea in Dallas with a gazebo
Find the right local pro for your project
 Matarozzi Pelsinger Builders
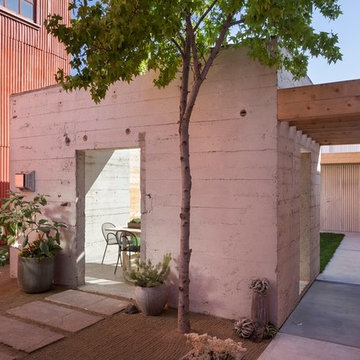
Reimagined as a quiet retreat on a mixed-use Mission block, this former munitions depot was transformed into a single-family residence by reworking existing forms. A bunker-like concrete structure was cut in half to form a covered patio that opens onto a new central courtyard. The residence behind was remodeled around a large central kitchen, with a combination skylight/hatch providing ample light and roof access. The multiple structures are tied together by untreated cedar siding, intended to gradually fade to grey to match the existing concrete and corrugated steel.
 Urban Oasis Outdoor Living
Example of a mid-sized arts and crafts backyard stamped concrete patio kitchen design in Dallas with a gazebo
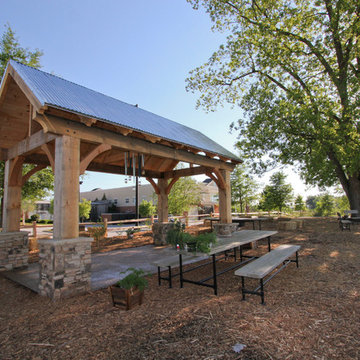
 Urban Oasis Outdoor Living
Patio kitchen - mid-sized rustic backyard concrete patio kitchen idea in Dallas with a gazebo

Sponsored
Columbus, OH
Free consultation for landscape design!

Peabody Landscape Group
Franklin County's Reliable Landscape Design & Contracting

 Vincent Longo Custom Builders
Inspiration for a rustic backyard patio remodel in Atlanta with a gazebo
 Urban Oasis Outdoor Living
Example of a mid-sized mountain style backyard concrete patio kitchen design in Dallas with a gazebo
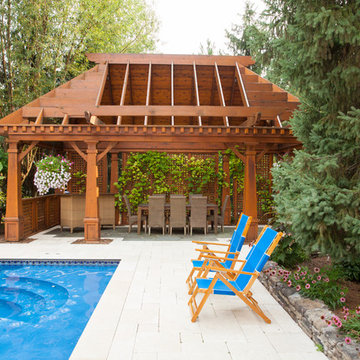
 MILLER + MILLER Architectural Photography
Miller + Miller Real Estate |
Rear gazebo/pergola/cabana with grape vines. Tumbled marble and stone floor. Paths around home feature blue-stone sidewalks & stone patios with seat wall in front. Outdoor low-voltage lighting package and outdoor speaker package surround the property.
Photographed by MILLER+MILLER Architectural Photography
 TCP Custom Outdoor Living
This family wanted a contemporary structure that blended natural elements with with grays and blues. This is a unique structure that turned out beautifully. We went with powder coated 6x6 steel posts hiding all of the base and top plates
creating a seamless transition between the structure and travertine flooring. Due to limitations on spacing we added a built-in granite table with matching powder coated steel frame. This created a unique look and practical application for dining seating. By adding a knee wall with cedar slats it created an intimate nook while keeping everything open.
The modern fireplace and split style kitchen created a great use of space without making if feel crowded.
Appliances: Fire Magic Diamond Echelon series 660 Grill
RCS icemaker, 2 wine fridges and RCS storage doors and drawers
42” Heat Glo Dakota fireplace insert
Cedar T&G ceiling clear coated with rope lighting
Powder coated posts and granite table frame: Slate Gray
Tile Selections:
Accent Wall: Glass tile (Carisma Oceano Stick Glass Mosaic)
Dark Tile: Prisma Griss
Light Tile: Tessuto Linen Beige White
Flooring: Light Ivory Travertine
3cm granite:
Light: Santa Cecilia
Dark: Midnight Grey
Kitchen Appliances:
30" Fire Magic Diamond Series Echelon 660
2 - RCS wine fridges
RCS storage doors and drawers
Fire Place:
36" Dakota heat glo insert
TK Images
 Urban Oasis Outdoor Living
Patio kitchen - mid-sized rustic backyard concrete patio kitchen idea in Dallas with a gazebo
 Buildometry
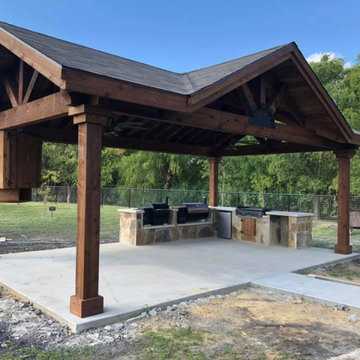
26X16 A-Frame Cedar Arbor with TV box, open stone outdoor kitchen
Large mountain style backyard concrete patio kitchen photo in Dallas with a gazebo
Large mountain style backyard concrete patio kitchen photo in Dallas with a gazebo

Sponsored
Columbus, OH
Free consultation for landscape design!
Peabody Landscape Group
Franklin County's Reliable Landscape Design & Contracting
 Callaway Outdoor Designs
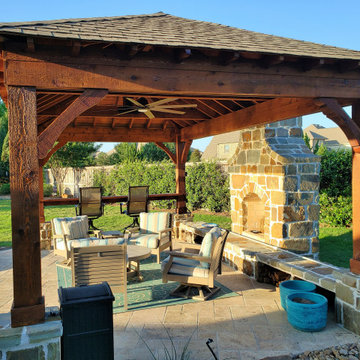
A rustic covered patio with massive cedar posts wrapped in Texas limestone. The stone wrap around the base of the posts matches the custom outdoor fireplace also built of Texas limestone. The stone seating ledge in front of the fireplace also includes cubbies from wood storage. Notice the vaulted cedar ceiling utilizing tongue n groove cedar, cedar beams, and a large outdoor 7 blade fan. At the far end of the pavilion is a cedar bartop.
 Legacy Outdoor Living
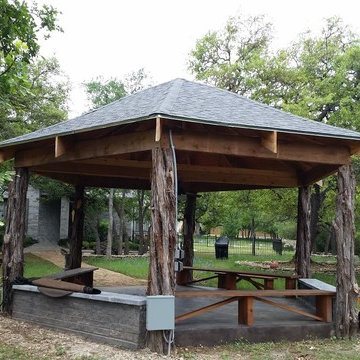
She printed a photo of a Gazebo and asked us to build it. Actual photo was only about 12'x12'. We built hers 20'x23'. all rough cedar except for ceiling. We did 2x6 T&G stained Douglas Fir. Fun project all around.
 Samit Patel Design Studio
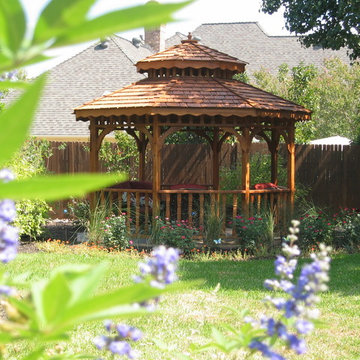
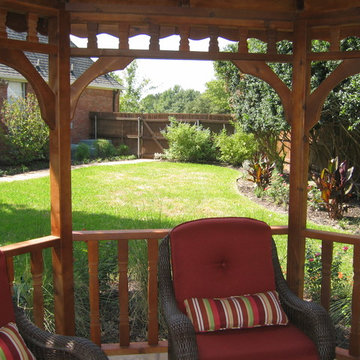
This design transformed an backyard into a destination cottage garden oasis. The focus was a cedar gazebo. The landscaping focused on native and adaptive shrubs and perennials. A stamped and stained concrete walkway connects the gazebo to the main patio space.
 Samit Patel Design Studio
This design transformed an backyard into a destination cottage garden oasis. The focus was a cedar gazebo. The landscaping focused on native and adaptive shrubs and perennials. A stamped and stained concrete walkway connects the gazebo to the main patio space.

Sponsored
Columbus, OH

Structural Remodeling
Franklin County's Heavy Timber Specialists | Best of Houzz 2020!
 Lundin Architects LLC

Bedroom - mid-sized rustic master porcelain tile, gray floor, exposed beam, vaulted ceiling, wood ceiling and wood wall bedroom idea in Minneapolis with a concrete fireplace, white walls and a corner fireplace
 Markalunas Architecture and Design, LLC
Rachael Boling
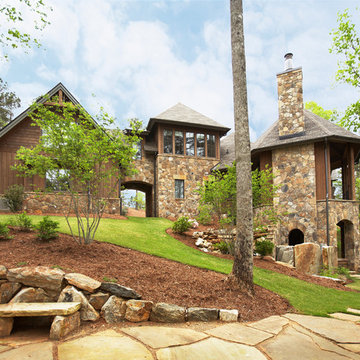
Mountain style brown three-story wood exterior home photo
Mountain style brown three-story wood exterior home photo
 American Powerclean
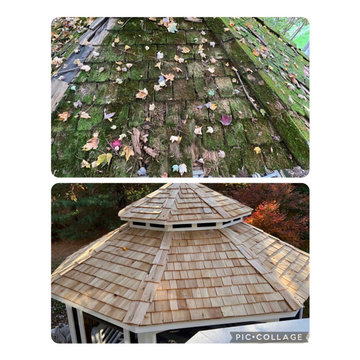
We replaced the old rotten cedar shake gazebo roof with a new cedar roof.
Deck - mid-sized farmhouse backyard deck idea in DC Metro
Deck - mid-sized farmhouse backyard deck idea in DC Metro
19