
Search results for "Cedar market" in Home Design Ideas


 Erik Block Design Build LLC
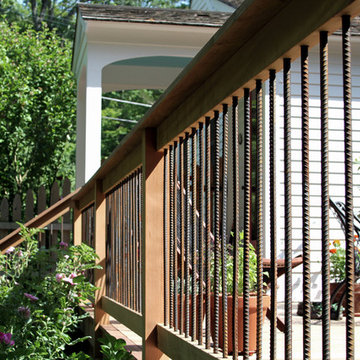
Cedar rails and rebar balusters. The natural patina of the steel helps the thin bars blend in with the surroundings. This makes the railing much less obtrusive. The rebar is also very bend resistant unlike some of the aluminum products on the market.

 F. M. Construction Ltd
Seevirtual Marketing and Photography
Large arts and crafts brown two-story mixed siding gable roof photo in Vancouver with a shingle roof
Large arts and crafts brown two-story mixed siding gable roof photo in Vancouver with a shingle roof
Find the right local pro for your project

 2id Interiors
Example of a mid-sized danish formal and open concept light wood floor and beige floor living room design in Miami with white walls, no fireplace and no tv

 Norcross Supply Company
Under Construction (No Finish)
Photo Credit: ProWood Market
Inspiration for a mid-sized craftsman backyard patio remodel in Atlanta with a gazebo
Inspiration for a mid-sized craftsman backyard patio remodel in Atlanta with a gazebo

 Rendering Space
www.RenderingSpace.com
Rendering Space provides high-end Real Estate and Property Marketing in the Pacific Northwest. We combine art with technology to provide the most visually engaging marketing available. Homes by Brent Keys homesbybrentkeys.com



Sponsored
Columbus, OH

Structural Remodeling
Franklin County's Heavy Timber Specialists | Best of Houzz 2020!


 Accurate Cut Construction
This was a totally custom build to give a wow factor in curb appeal and a dynamic invitation for people to be drawn in as the house was going on the market.

 Paradise Restored Landscaping & Exterior Design
Bamboo privacy screen, built-in in-ground hot tub, built-in seating, cedar arbor, concrete herb garden, concrete planters, contemporary landscape, custom spa, fire feature, firepit, herb garden, hot tub, LED lighting, modern landscape, modern outdoor living, outdoor lighting, outdoor living space, smaller landscape space
Be Burke Photography
 sticklab
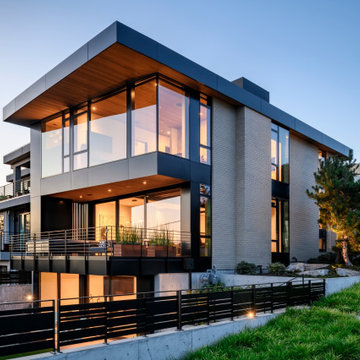
On a compact urban site in Kirkland's West of Market neighborhood, this very modern home plus garage with ADU above was a very tight fit. Exterior materials are brick, concrete, cedar and metal; the interior is a combination of oak, fir and cedar plus porcelain and stone. Expansive glass captures views of Lake Washington.

 Corynne Pless
Photo: Corynne Pless Photography © 2017 Houzz
Example of an eclectic living room design in Los Angeles
Example of an eclectic living room design in Los Angeles

 Oak View Homes
Inspiration for a timeless blue two-story mixed siding gable roof remodel in DC Metro with a shingle roof

Sponsored
Columbus, OH

Snider & Metcalf Interior Design, LTD
Leading Interior Designers in Columbus, Ohio & Ponte Vedra, Florida


 Paceline Construction
2189 square foot custom ranch home in Gibbsville, Wisconsin with 3 bedrooms, 2 bathrooms and an oversized 3 car garage. The exterior is LP Smartside engineered wood siding and trim with cedar accents. Engineered stone wrapped cedar pillars frame the covered front entry. This open concept home is energy optimized and guaranteed to be 30%+ more efficient than a comparable home built to code.
Photos by Kost Plus Marketing

 Victory Homes of Wisconsin, Inc
Detour Marketing, LLC
Sunroom - rustic backyard screened-in sunroom idea in Milwaukee with a roof extension
Sunroom - rustic backyard screened-in sunroom idea in Milwaukee with a roof extension

 Parkscape Ltd.
Transitional red two-story brick house exterior photo in Toronto with a hip roof and a shingle roof
 sticklab
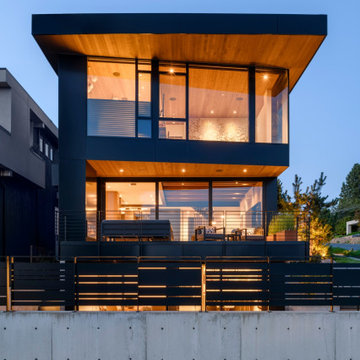
On a compact urban site in Kirkland's West of Market neighborhood, this very modern home plus garage with ADU above was a very tight fit. Exterior materials are brick, concrete, cedar and metal; the interior is a combination of oak, fir and cedar plus porcelain and stone. Expansive glass captures views of Lake Washington.
7