
Search results for "Cedar market" in Home Design Ideas

 Material
Denver Modern with natural stone accents.
Inspiration for a mid-sized modern gray three-story stone flat roof remodel in Denver
Inspiration for a mid-sized modern gray three-story stone flat roof remodel in Denver

 Carte Blanche Studio
The new front elevation of the Manhattan Beach Mid-Century Modern house. The original house from the 1950s was by famed architect Edward Ficket. In the 1980s a bad addition was done that hid the original house and completely changed the character.. Our goal was to revamp the entire house and in the process restore some of the mid-century magic.

 Ancient Surfaces
Product: Authentic Thick Limestone Pool Coping elements for pool edge
Ancient Surfaces
Contacts: (212) 461-0245
Email: Sales@ancientsurfaces.com
Website: www.AncientSurfaces.com
The design of external living spaces is known as the 'Al Fresco' space design as it is called in Italian. 'Al Fresco' translates in 'the open' or 'the cool/fresh exterior'. Customizing a contemporary swimming pool or spa into a traditional Italian Mediterranean pool can be easily achieved by selecting one of our most prized surfaces, 'The Foundation Slabs' pool coping Oolitic planks.
The ease and cosines of this outdoor Mediterranean pool and spa experience will evoke in most a feeling of euphoria and exultation that on only gets while being surrounded with the pristine beauty of nature. This powerful feeling of unison with all has been known in our early recorded human history thought many primitive civilizations as a way to get people closer to the ultimate truth. A very basic but undisputed truth and that's that we are all connected to the great mother earth and to it's powerful life force that we are all a part of...
Find the right local pro for your project

 Rendering Space
www.RenderingSpace.com
Rendering Space provides high-end Real Estate and Property Marketing in the Pacific Northwest. We combine art with technology to provide the most visually engaging marketing available. Homes by Brent Keys homesbybrentkeys.com

 Norcross Supply Company
ProWood Market
Example of a mid-sized arts and crafts backyard concrete paver patio design in Atlanta with a pergola
Example of a mid-sized arts and crafts backyard concrete paver patio design in Atlanta with a pergola

 Victory Homes of Wisconsin, Inc
Detour Marketing, LLC
Inspiration for a large timeless screened-in back porch remodel in Milwaukee with a roof extension
Inspiration for a large timeless screened-in back porch remodel in Milwaukee with a roof extension

 242am Architects Ltd.
Siting on a rear section of 450sqm the residence was designed to suit the conservative palmerston north residential market. The house draws its contemporary form from the surrounding traditional gable residences while the colour palette intended to compliment the native trees on site.The cedar screen over the garage wall at the entrance both conceal the garage door and enhance the woody texture of the site.

Sponsored
Columbus, OH

Snider & Metcalf Interior Design, LTD
Leading Interior Designers in Columbus, Ohio & Ponte Vedra, Florida
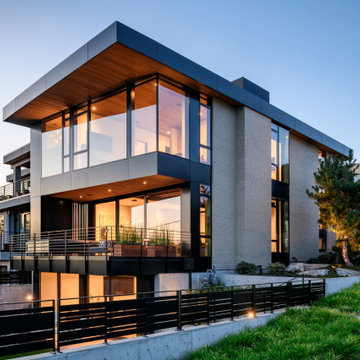
 sticklab
A very modern design for a rapidly changing neighborhood, known as West of Market, located in Kirkland, Washington.
Mid-sized minimalist brick flat roof photo in Seattle
Mid-sized minimalist brick flat roof photo in Seattle

 Vision Interiors
The Holloway blends the recent revival of mid-century aesthetics with the timelessness of a country farmhouse. Each façade features playfully arranged windows tucked under steeply pitched gables. Natural wood lapped siding emphasizes this homes more modern elements, while classic white board & batten covers the core of this house. A rustic stone water table wraps around the base and contours down into the rear view-out terrace.
Inside, a wide hallway connects the foyer to the den and living spaces through smooth case-less openings. Featuring a grey stone fireplace, tall windows, and vaulted wood ceiling, the living room bridges between the kitchen and den. The kitchen picks up some mid-century through the use of flat-faced upper and lower cabinets with chrome pulls. Richly toned wood chairs and table cap off the dining room, which is surrounded by windows on three sides. The grand staircase, to the left, is viewable from the outside through a set of giant casement windows on the upper landing. A spacious master suite is situated off of this upper landing. Featuring separate closets, a tiled bath with tub and shower, this suite has a perfect view out to the rear yard through the bedroom's rear windows. All the way upstairs, and to the right of the staircase, is four separate bedrooms. Downstairs, under the master suite, is a gymnasium. This gymnasium is connected to the outdoors through an overhead door and is perfect for athletic activities or storing a boat during cold months. The lower level also features a living room with a view out windows and a private guest suite.
Architect: Visbeen Architects
Photographer: Ashley Avila Photography
Builder: AVB Inc.


 314 Design Studio
Example of a mid-sized trendy gender-neutral medium tone wood floor and brown floor walk-in closet design in Baltimore with open cabinets and dark wood cabinets

 Jovak Landscape & Design Ltd.
Two Column Marketing
This is an example of a rustic partial sun backyard landscaping in Vancouver for summer.
This is an example of a rustic partial sun backyard landscaping in Vancouver for summer.
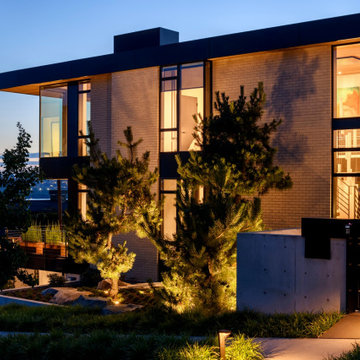 sticklab
A very modern design for a rapidly changing neighborhood known as West of Market, in Kirkland, Washington.
Example of a minimalist brick flat roof design in Seattle
Example of a minimalist brick flat roof design in Seattle

Sponsored
Columbus, OH

Structural Remodeling
Franklin County's Heavy Timber Specialists | Best of Houzz 2020!
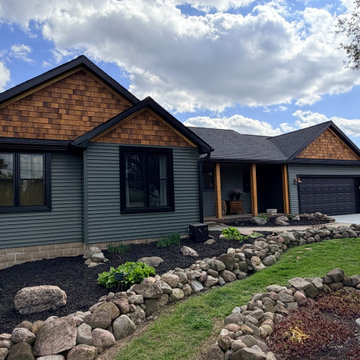
 Right Choice Contractors LLC
EP Market Square siding in Spruce with black Polaris Thermalweld Select windows with custom aluminum pocket wraps. Real Red Cedar in gables
Example of a mid-sized minimalist green wood and shingle exterior home design
Example of a mid-sized minimalist green wood and shingle exterior home design


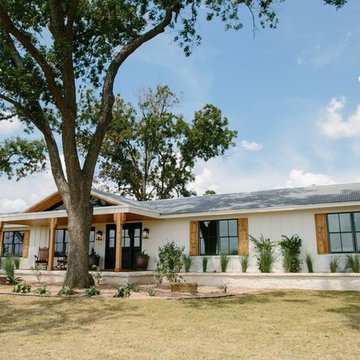


 StoneWood Builders of Maine
Front Entry to the new Ela Market and Grill!
Large arts and crafts beige one-story wood gable roof photo in Portland Maine with a metal roof
Large arts and crafts beige one-story wood gable roof photo in Portland Maine with a metal roof

 Opal Exteriors
True beauty revealed with new siding!
Mid-sized traditional gray two-story concrete fiberboard gable roof idea in Chicago
Mid-sized traditional gray two-story concrete fiberboard gable roof idea in Chicago
6