
Search results for "Cedar posts" in Home Design Ideas

 Kaplan Thompson Architects
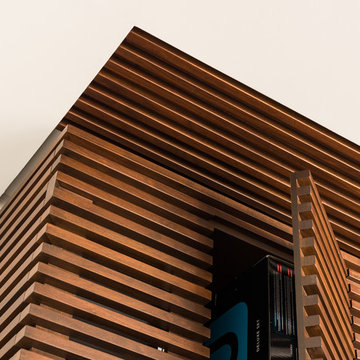
Mountain style back porch photo in Portland Maine with decking and a roof extension
Mountain style back porch photo in Portland Maine with decking and a roof extension

 Desert Residential Services
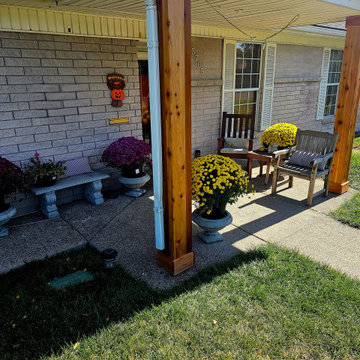
New red cedar craftsman pillars bring warmth, style, and timeless curb appeal, replacing outdated columns with bold character.
Arts and crafts home design photo in Salt Lake City
Arts and crafts home design photo in Salt Lake City

 Belco Forest Products
Empire Communities in Conroe, Texas - features ArmorCoat XT Treated cedar posts to reinforce the second story load
Inspiration for a contemporary concrete front porch remodel in Houston
Inspiration for a contemporary concrete front porch remodel in Houston



 Keuka Studios, Inc
Rustic mono stringer stairs with Flat Bar Railing and wood treads.
Staircase and railing by Keuka Studios
Mid-sized mountain style wooden u-shaped open and metal railing staircase photo in New York
Mid-sized mountain style wooden u-shaped open and metal railing staircase photo in New York


 Sierra Cedar Corp
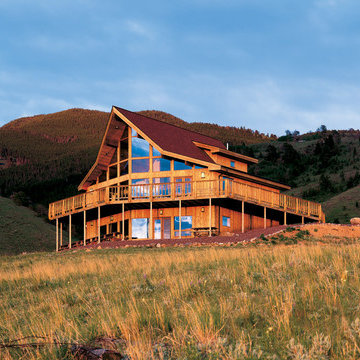
More Lodge than House these incredible Lindal homes are available from Sierra Cedar Corp, a Lindal Dealer.


 Rolling Hills Remodeling LLC
Horizontal cedar fencing installed using post brackets
Design ideas for a contemporary landscaping in Portland.
Design ideas for a contemporary landscaping in Portland.



 Montana Timber Products
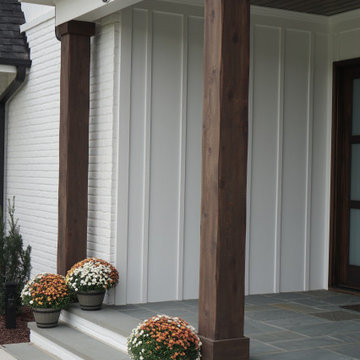
Siding: Product - ranchwood™. Profile - 1x8 Square Edge Lap (vertical). Texture - Circle Saw. Color - Tackroom Exposure
Garage Door: Product - ranchwood™. Profile - 1x6 Ship Lap (vertical). Texture - Circle Saw. Color - Tackroom Exposure



 Dohn Construction
Example of a mid-sized 1960s beige one-story mixed siding gable roof design in Denver

 Hardin Creek Timberframe
Matt Powell
Inspiration for a huge rustic brown two-story wood gable roof remodel in Charlotte
Inspiration for a huge rustic brown two-story wood gable roof remodel in Charlotte

 Memory Builders
TK Images
Inspiration for a transitional backyard stamped concrete patio remodel in Houston with a roof extension
Inspiration for a transitional backyard stamped concrete patio remodel in Houston with a roof extension


 Southview Design
Providing a little shade, the pergola structure was hoisted into the back yard by crane and welded to the support posts. The support posts were then wrapped in veneer stone and cedar to match the support posts for the deck at the back of the home. Note the outdoor lighting in the rafters which highlight the stonework on the fireplace. What a spot to be in the evening!
211