
Search results for "Cedar posts" in Home Design Ideas
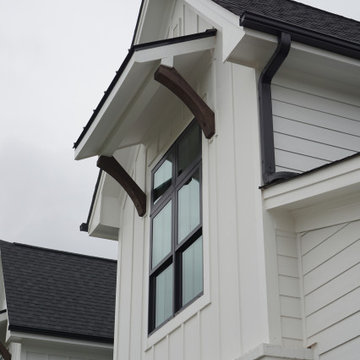


 Tri-City Cedar Inc.
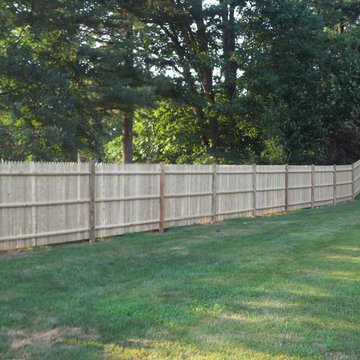
6' height chain link fence with 95% privacy slats, customer ordered larger line posts and bottom rails then typical giving fence a better atheistic appeal as well as more strength

 Linwood Custom Homes
For more info and the floor plan for this home, follow the link below!
http://www.linwoodhomes.com/house-plans/plans/deerbay/
Find the right local pro for your project

 Mad Gardener LLC
Tight Knot Cedar Decking with 2 x 2 Galvanized Steel Mesh & Cedar Railings.
Inspiration for an eclectic balcony remodel in Seattle
Inspiration for an eclectic balcony remodel in Seattle


 Timberline Patio Covers
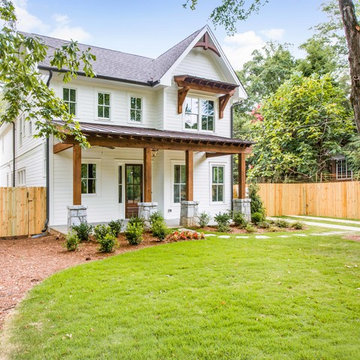
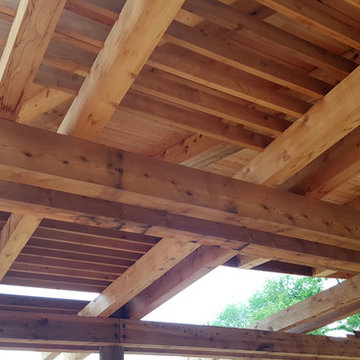
This is a beautiful gable style patio cover that is attached to the house. The patio cover has electric Infratech heaters and is complete with cedar wrapped posts and beams. The landscaping was done by Alderwood Landscaping and turned out beautifully.



Sponsored
Columbus, OH
Free consultation for landscape design!

Peabody Landscape Group
Columbus' Reliable Landscape Design & Contracting


 Davidson Log & Timber Artisans Inc.
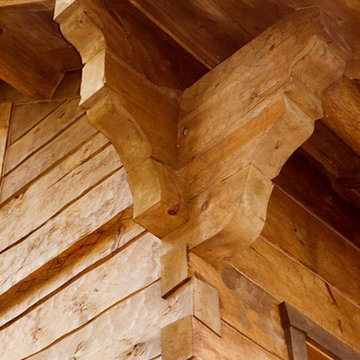
Corner detail of a Norwegian Dovetail
Example of a mountain style home design design in Toronto
Example of a mountain style home design design in Toronto

 Whatadrain.com - Linear Shower Drains
BenjaminDavidPhotography.com
Example of a trendy bathroom design in Detroit
Example of a trendy bathroom design in Detroit

 Schmidt Custom Homes
Photo by Casey Fry Along the rear elevation at the bottom of the staircase of the home rustic cedar posts were used to create a trellis for climbing roses. They were also used to fence in a play area and yard.


Sponsored
Delaware, OH

Buckeye Basements, Inc.
Central Ohio's Basement Finishing ExpertsBest Of Houzz '13-'21

 C.M. Knight Fine Home Building, Inc.
Craftsman beige two-story stucco house exterior idea in Charlotte with a shingle roof

 Georgia Coast Design & Construction
 - Southern Living Custom Builder Showcase Home at St. Simons Island, GA
Built on a one-acre, lakefront lot on the north end of St. Simons Island, the Southern Living Custom Builder Showcase Home is characterized as Old World European featuring exterior finishes of Mosstown brick and Old World stucco, Weathered Wood colored designer shingles, cypress beam accents and a handcrafted Mahogany door.
Inside the three-bedroom, 2,400-square-foot showcase home, Old World rustic and modern European style blend with high craftsmanship to create a sense of timeless quality, stability, and tranquility. Behind the scenes, energy efficient technologies combine with low maintenance materials to create a home that is economical to maintain for years to come. The home's open floor plan offers a dining room/kitchen/great room combination with an easy flow for entertaining or family interaction. The interior features arched doorways, textured walls and distressed hickory floors.





212