
Search results for "Cedar posts" in Home Design Ideas
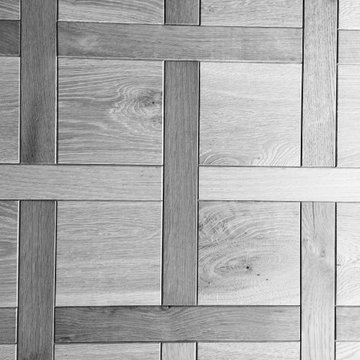
 Storybook Floors
Originating from XVII century France, and often referred to as mosaic flooring, parquet flooring is highly recognized thanks to its decorative effect. It was the most popular option among the richest Frenchman. At one time, having a genuine parquet hardwood floor was a sign of opulent wealth because of the craftsmanship involved in creating unique and artistic geometric patterns on the floor.
Parquet flooring differs from ordinary hardwood flooring as the pieces of wood used are much smaller and are arranged in decorative geometric patterns such as chevron and herringbone. You will see angular shapes such as squares, triangles, and lozenges featuring strongly in traditional parquet flooring. Common species used in parquet floors include oak, maple, walnut, cherry, and sometimes other exotic hardwoods like mahogany.

 CLOSET THEORY by Janie Lowrie
Features of Shared closet:
Stained Rift Oak Cabinetry with Base and Crown
Cedar Lined Drawers for Cashmere Sweaters
Furniture Accessories include Chandeliers and Island
Lingerie Inserts
Pull-out Hooks
Purse Dividers
Jewelry Display Case
Sunglass Display Case
Integrated Light Up Rods
Integrated Showcase Lighting
Angled Shoe Shelves
Full Length Framed Mirror with Mullions
Hidden Safe
Nick Savoy Photography

 Metamorphysis Austin
Steve Gunn
Inspiration for a large mediterranean backyard stamped concrete patio kitchen remodel in Austin with a roof extension
Inspiration for a large mediterranean backyard stamped concrete patio kitchen remodel in Austin with a roof extension
Find the right local pro for your project


 Made To Order Woodworks LLC
Bedell Photography www.bedellphoto.smugmug.com
Example of a large classic light wood floor study room design with white walls and no fireplace
Example of a large classic light wood floor study room design with white walls and no fireplace

 Perthel Homes, Inc.
Craftsman-inspired custom 2 story home. The large front porch creates a beautiful focal point framed by large cedar posts on stone bases.
Large craftsman gray two-story concrete fiberboard gable roof idea in Milwaukee
Large craftsman gray two-story concrete fiberboard gable roof idea in Milwaukee
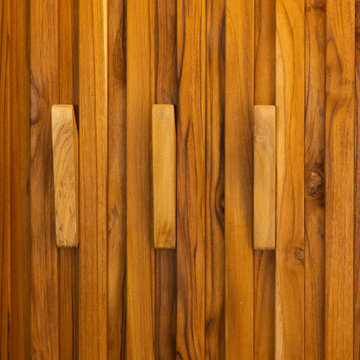




 Quality Edge
TruCedar Steel Siding shown in Single 6" in Napa Vine.
Beige two-story metal exterior home photo in Grand Rapids
Beige two-story metal exterior home photo in Grand Rapids


 Lauren Levant
Mid-sized country formal and open concept medium tone wood floor and brown floor living room photo with gray walls, no fireplace and no tv


 Cedar Direct Minnesota
Who says your closet has to be boring! Decorate with cedar walls and get the fresh scent of cedar as well!
Closet - cottage closet idea in Minneapolis
Closet - cottage closet idea in Minneapolis

 Trimcraft of Fort Myers, Inc.
The homeowners selected the balusters to give elegance to the foyer entrance and also enabled a clear view of the pool.
The floor plan had a wall at the top of the landing (to the right); it had to be removed to install the air handler; did not replace; instead added more railing.

Sponsored
Sunbury, OH

J.Holderby - Renovations
Franklin County's Leading General Contractors - 2X Best of Houzz!

 Spring Lake Garden Design
Detail of Pergola
Example of a mountain style backyard gravel pool design in New York
Example of a mountain style backyard gravel pool design in New York
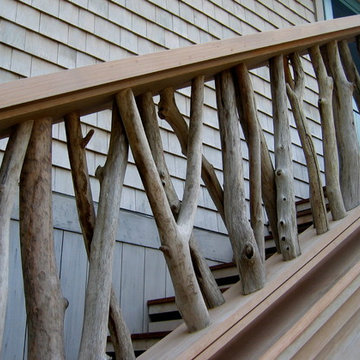


 Triangle Cedar Homes and Sunrooms, LLC
Wall of windows view
Arts and crafts living room photo in Raleigh
Arts and crafts living room photo in Raleigh





230