
Search results for "Cedar posts" in Home Design Ideas
 Steven R. Sloan, Architect Builder
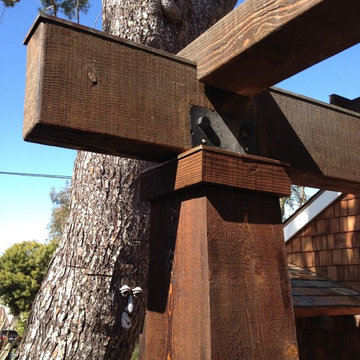
Connection detail at tapered column, beam and notched trellis member. Copper caps to protect beam and column tops.
Example of an arts and crafts home design design in Orange County
Example of an arts and crafts home design design in Orange County


 Great Lakes Metal Fabrication
Large mountain style wooden u-shaped open and mixed material railing staircase photo in Detroit
Find the right local pro for your project

 Tricia Shay Photography
Front entry. Original 1850's hand hewn log cabin taken down from other location and rebuilt on current site with additions. Metal roof. Local stone used for chimney and foundation.
©Tricia Shay
 Anthology Woods
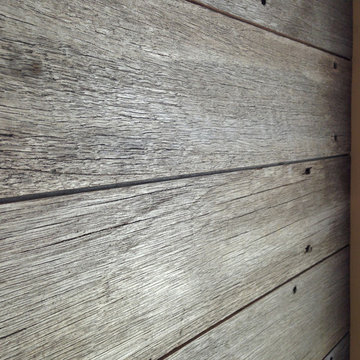
This reclaimed wood wall from recycled decking accents the end of a hallways in a modern residence located just outside of Ashland, Oregon. Architecture by Carlos Delgado.


 Affinity Homes
MWY Photo Services
This is an example of a contemporary concrete outdoor kitchen porch design in Austin with a roof extension.
This is an example of a contemporary concrete outdoor kitchen porch design in Austin with a roof extension.

Sponsored
Columbus, OH

Structural Remodeling
Franklin County's Heavy Timber Specialists | Best of Houzz 2020!

 Undercover Systems, LLC
Codee Allen
Patio - mid-sized transitional backyard stamped concrete patio idea in Seattle with a fire pit
Patio - mid-sized transitional backyard stamped concrete patio idea in Seattle with a fire pit

 Hoveniersbedrijf Guy Wolfs
Mathijs Wolfs
Example of a small minimalist backyard stone full sun home design design in Amsterdam with a fire pit
Example of a small minimalist backyard stone full sun home design design in Amsterdam with a fire pit
 reSAWN TIMBER co.
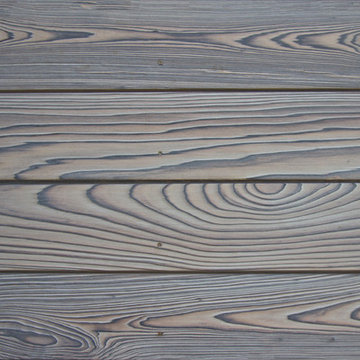
This private residence is located in Longport, New Jersey. The beautifully renovated beach home features reSAWN’s HOWAITO and SURETO shou sugi ban exterior siding, along with North American White Oak flooring.
 Woodhaven Log & Lumber
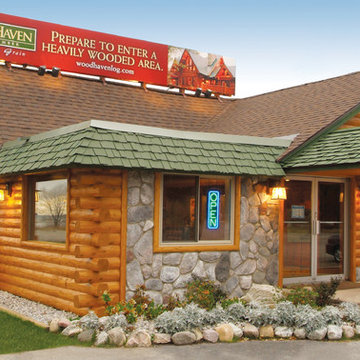
Special touches like WoodHaven's 8" cedar posts give a commercial building entrance a warm, welcoming feel. Our 10" half log siding transformed this once-simple commercial building into one that looks like a home in a heavily wooded area.

 Garden Patios Inc
Cedar Attached Structure - Techo - Bloc Paver Patio
Mid-sized elegant backyard concrete paver patio photo in Philadelphia with no cover
Mid-sized elegant backyard concrete paver patio photo in Philadelphia with no cover



Sponsored
Columbus, OH
Free consultation for landscape design!

Peabody Landscape Group
Columbus' Reliable Landscape Design & Contracting

 B & H General Contractors
Front door - mid-sized rustic front door idea in Denver with a medium wood front door
 BD Homestead LLC
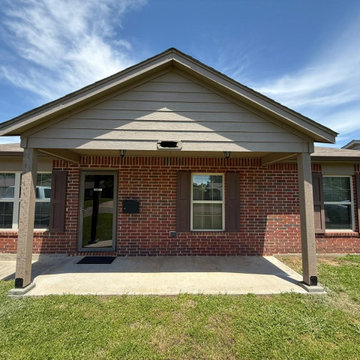
We removed the old, rotted wood post and replaced it with a beautiful new cedar post, custom-painted to seamlessly match the home’s exterior. To protect it from future rot and moisture, we poured solid concrete pedestals, elevating the post off ground level and giving the porch a clean, elevated finish with lasting durability.

 Urbanleaf Landscapes
The Safkas love spending time outside, but their backyard didn’t accommodate many outdoor activities. Landsystems Landscapes was able to transform their dysfunctional space into a home out of doors. We created a large patio for lounging, a spa with multi-colored lights for relaxing, a barbecue area for meals, and a dining area where the family could spend time together outside. The Safkas are now able to spend much of their family time outside.
Melissa Wright

 Katahdin Cedar Log Homes
Home by: Katahdin Cedar Log Homes
Photos by: Brian Fitzgerald, Fitzgerald Photo
Large mountain style two-story wood exterior home photo in Boston
Large mountain style two-story wood exterior home photo in Boston

Sponsored
Columbus, OH
Structural Remodeling
Franklin County's Heavy Timber Specialists | Best of Houzz 2020!

 Cape Cod Shower Kits Co.
Our deluxe cedar outdoor showers offer the luxury of having an additional room for changing. Made from high quality knotty cedar, these kits are low maintenance and durable to stand up to the elements. The smart construction of our Cape Cod Shower Kits was designed to be easily assembled with just a screw gun and a level. Modular design also allows for the door to be installed on any side of the kit. All of our cedar outdoor shower kits are available as Naked or Complete Kits (includes post caps and cedar floor). Now also available in PVC.

 McCosker Builders, LLC
stair rail transition to deck detail
Deck - traditional deck idea in Portland Maine
Deck - traditional deck idea in Portland Maine

 Carolina Timberworks
Normally tenons are hidden in mortises, but when the tenon passes entirely through the piece it is joining, it is called a through tenon.
Through tenons are more time-consuming to cut, and are one of the characteristics of Arts & Crafts and Mission style furniture.
We like to think of through tenons as "visible joinery" and a demonstration of the craftsperson's skill.
© Carolina Timberworks
232