
Search results for "Cedar posts" in Home Design Ideas

 Arrow Fence Inc.
Hamilton 6' high solid cedar privacy board fence with 1" x 4" boards, 5/4" x 6" cedar top rail and 1" x 4" cedar fascia boards. Fence is supported by 5" x 5" pressure treated post with a chamfered post top.
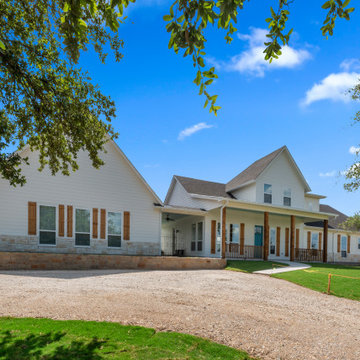


 Katahdin Cedar Log Homes
Home by: Katahdin Cedar Log Homes
Photos by: Brian Fitzgerald, Fitzgerald Photo
Inspiration for a small rustic master medium tone wood floor claw-foot bathtub remodel in Boston
Inspiration for a small rustic master medium tone wood floor claw-foot bathtub remodel in Boston
Find the right local pro for your project
 Rococo Homes Inc
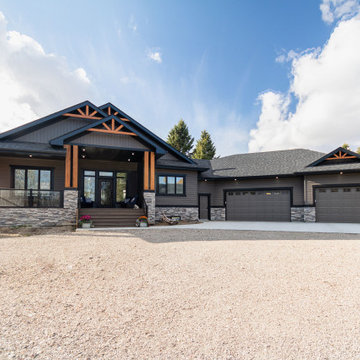
What an amazing walkout adorned with cedar accents, Posts, and pillars.
Huge contemporary gray one-story vinyl gable roof idea in Edmonton with a shingle roof and a gray roof
Huge contemporary gray one-story vinyl gable roof idea in Edmonton with a shingle roof and a gray roof
 mmlamb1209
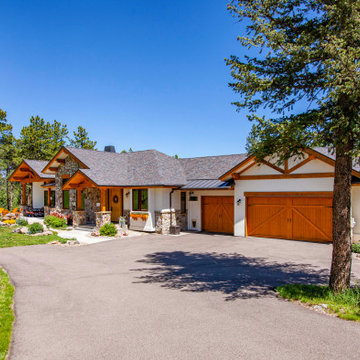
mountain home exterior with stucco and cedar
Inspiration for a large eclectic home design remodel in Denver
Inspiration for a large eclectic home design remodel in Denver

 Habanero Architecture, PLLC
The project’s goal is to introduce more affordable contemporary homes for Triangle Area housing. This 1,800 SF modern ranch-style residence takes its shape from the archetypal gable form and helps to integrate itself into the neighborhood. Although the house presents a modern intervention, the project’s scale and proportional parameters integrate into its context.
Natural light and ventilation are passive goals for the project. A strong indoor-outdoor connection was sought by establishing views toward the wooded landscape and having a deck structure weave into the public area. North Carolina’s natural textures are represented in the simple black and tan palette of the facade.
 Katahdin Cedar Log Homes
home by: Katahdin Cedar Log Homes
photos by: James Ray Spahn
Mid-sized mountain style beige tile porcelain tile bathroom photo in DC Metro with a vessel sink, recessed-panel cabinets, medium tone wood cabinets, granite countertops and a hot tub
Mid-sized mountain style beige tile porcelain tile bathroom photo in DC Metro with a vessel sink, recessed-panel cabinets, medium tone wood cabinets, granite countertops and a hot tub

Sponsored
Delaware, OH

Buckeye Basements, Inc.
Central Ohio's Basement Finishing ExpertsBest Of Houzz '13-'21
 Arrow Fence Inc.
Hamilton 6' high solid cedar privacy board fence with 1" x 4" boards, 5/4" x 6" cedar top rail and 1" x 4" cedar fascia boards. Fence is supported by 5" x 5" pressure treated post with a chamfered post top.

 Snowden Builders LLC
Inspiration for a mid-sized cottage blue two-story vinyl gable roof remodel in Grand Rapids with a shingle roof


 Arrow Fence Inc.
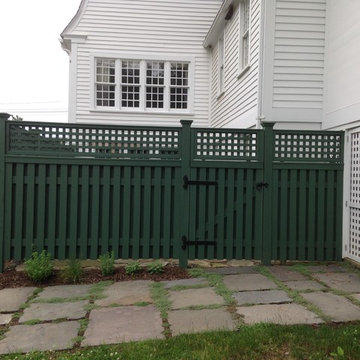
Board on Board cedar base panel with a square cedar lattice topper. Sections are construction out of 1" x 4" cedar boards fastened onto a 2" x 4" cedar backing rail. Sections are supported by 5" x 5" cedar posts with Federal Post caps. Fence has been stained green with a solid latex stain.

 Horizon Exteriors LLC
Replaced old cedar shake with a custom pre-finished LP Smartside Shake and corner posts.
Example of a mid-sized classic brown two-story mixed siding gable roof design in Milwaukee
Example of a mid-sized classic brown two-story mixed siding gable roof design in Milwaukee

 MainStay Landscape Inc.
As part of a multi phase project, we designed the front foundation of this cape house in Osterville. We transplanted shrubs to other locations, installed a sea shell drip edge along the foundation and then planted native plants like winterberry, bearberry, and blueberry to play off the massive maintained woodland plantings throughout the property. We also added perennials and roses to add color throughout the season.



 Bernskoetter Construction
Dan Bernskoetter Photography
Large elegant white two-story stone house exterior photo with a hip roof
Large elegant white two-story stone house exterior photo with a hip roof

 Frusterio Design, Inc.
Matt Connolly-Pike Properties
Inspiration for a transitional porch remodel in Birmingham
Inspiration for a transitional porch remodel in Birmingham

 J J Fencing-Decks
Privacy fence with square lattice. Copper post caps.
Inspiration for a mid-sized craftsman landscaping in Denver.
Inspiration for a mid-sized craftsman landscaping in Denver.

Sponsored
Columbus, OH

Structural Remodeling
Franklin County's Heavy Timber Specialists | Best of Houzz 2020!

 Deck Pros
This large deck was built in Holmdel, NJ. The flooring is Ipe hardwood. The rail is Azek brand synthetic railing system.
The pergola is clear cedar that has been primed and painted. The columns are 10" square Permacast brand.
The high underside of the deck is covered with solid Ipe skirting. This blocks the view of the deck under-structure from people enjoying the lower paver patio.
Low voltage lights were added to the rail posts, in the pergola and in the stair risers. These lights add a nice ambiance to the deck, as well as safety.

 Schemata Workshop
Tom Marks
Inspiration for a 1960s u-shaped home design remodel in Seattle with stainless steel appliances and an island
Inspiration for a 1960s u-shaped home design remodel in Seattle with stainless steel appliances and an island

 Callaway Outdoor Designs
A rustic covered patio with massive cedar posts wrapped in Texas limestone. The stone wrap around the base of the posts matches the custom outdoor fireplace also built of Texas limestone. The stone seating ledge in front of the fireplace also includes cubbies from wood storage. Notice the vaulted cedar ceiling utilizing tongue n groove cedar, cedar beams, and a large outdoor 7 blade fan. At the far end of the pavilion is a cedar bartop.
151