
Search results for "Cedar posts" in Home Design Ideas

 Outer Image Design
Inspiration for a mid-sized timeless backyard stone patio kitchen remodel in Houston with a pergola

 Theodore Wagner
Lower House loft and stairs. Posts and rails are cedar. Twigs are wrought iron.
Inspiration for a rustic staircase remodel in New York
Inspiration for a rustic staircase remodel in New York


Find the right local pro for your project

 Fiano Landscapes
Example of a small classic backyard concrete paver patio design in Indianapolis with a fire pit and a pergola

 Professional Design Consultants
Linda Zoerb ASID, CCIDC
Example of a tuscan living room design with a corner fireplace
Example of a tuscan living room design with a corner fireplace

 Forest Fence & Deck Company Ltd.
Cedar rooftop. Sheltered Outdoor Living Space - Screened in Summer
Deck - small contemporary deck idea in Toronto
Deck - small contemporary deck idea in Toronto




 Horizon Exteriors LLC
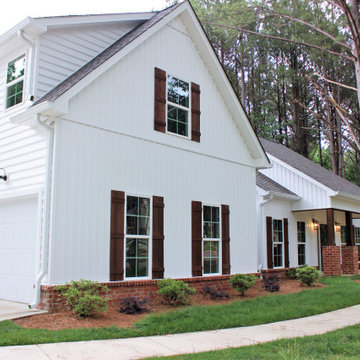
Replaced old cedar shake with a custom pre-finished LP Smartside Shake and corner posts.
Inspiration for a mid-sized timeless brown two-story mixed siding gable roof remodel in Milwaukee
Inspiration for a mid-sized timeless brown two-story mixed siding gable roof remodel in Milwaukee

 McKinney Homes LLC
Elevation of single story, open concept custom home featured on the Tyler Parade of Homes. www.mckinneyhomesllc.com
Mid-sized elegant one-story brick gable roof photo in Dallas with a shingle roof
Mid-sized elegant one-story brick gable roof photo in Dallas with a shingle roof


 Frusterio Design, Inc.
Matt Connolly-Pike Properties
This is an example of a transitional porch design in Birmingham.
This is an example of a transitional porch design in Birmingham.
 Rococo Homes Inc
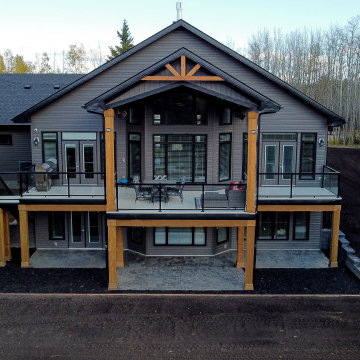
What an amazing walkout adorned with cedar accents, Posts, and pillars.
Huge contemporary gray one-story vinyl gable roof idea in Edmonton with a shingle roof and a gray roof
Huge contemporary gray one-story vinyl gable roof idea in Edmonton with a shingle roof and a gray roof



Sponsored
Sunbury, OH

J.Holderby - Renovations
Franklin County's Leading General Contractors - 2X Best of Houzz!


 A Better Home
Beauty in the details! This flush floor vent blends seamlessly with the floors. No more nasty metal floor vent covers!
Dining room - craftsman dining room idea in Chicago
Dining room - craftsman dining room idea in Chicago


 Interior Analysis by Allan Skriloff
Post and beam addition. Windows are a plastic material and they slide up or down allowing the room to become a full screened in porch. Sofas convert to beds for summer sleeping,The dining table is metal with a Zinc top. Simple industrial chandelier over table

Sponsored
Delaware, OH

Buckeye Basements, Inc.
Central Ohio's Basement Finishing ExpertsBest Of Houzz '13-'21

 Katahdin Cedar Log Homes
Home by Katahdin Cedar Log Homes
Inspiration for a large rustic open concept living room remodel in Boston with a standard fireplace and a stone fireplace
Inspiration for a large rustic open concept living room remodel in Boston with a standard fireplace and a stone fireplace

 Lush Design Build, LLC.
A cedar pergola was designed and built over an existing concrete patio. 16' x 16 and 10' x 18'
a custom-notched post that allows the upper portion to support the lower section without a post from the ground.


149