
Search results for "Cedar posts" in Home Design Ideas
 LL Flooring
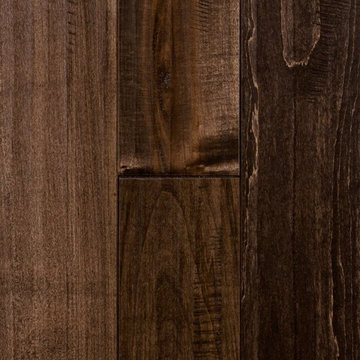
Fall Brook Maple hardwood from Virginia Mill Works will warm any room in your home with its richly grained distressed texture and dramatic chestnut and chocolate brown hues. It offers distinctive style that complements any décor.


 Kiwi Woodworks
This custom-made cedar gate leads to a beautiful secret garden.
Inspiration for a mid-sized farmhouse courtyard garden path in Sacramento.
Inspiration for a mid-sized farmhouse courtyard garden path in Sacramento.
Find the right local pro for your project


 James McCoy Carpentry LLC
Captured by Caity MacLeod
Example of a mid-sized transitional backyard deck design in Philadelphia with an awning
Example of a mid-sized transitional backyard deck design in Philadelphia with an awning


 Dykstra Wood Works
Live edge cedar slab head board with spalted mapled sideboards, posts and footboard.
Bedroom - large contemporary master bedroom idea
Bedroom - large contemporary master bedroom idea

Sponsored
Columbus, OH
Free consultation for landscape design!

Peabody Landscape Group
Franklin County's Reliable Landscape Design & Contracting


 LL Flooring
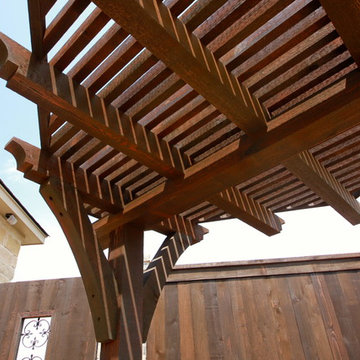
We apply our durable, industry-leading finish to each board using a groundbreaking multi-layered, micro-particle process for superior wear and scratch resistance. So, go ahead bring on life and everything that comes with it. Your Bellawood floor will stay beautiful year after year.
One look and it's easy to see why Brazilian Koa is often called Tigerwood. Its distinctive orange coloring and brown/black striping make it one of the most unique and exotic species available on the market today. And its durability is simply outstanding, resulting in a "not-so-everyday" floor that will stand up year after year to life's everyday demands.
This product is proudly finished in the USA.





 Drury Design
The 100-year old home’s kitchen was old and just didn’t function well. A peninsula in the middle of the main part of the kitchen blocked the path from the back door. This forced the homeowners to mostly use an odd, U-shaped corner of the kitchen.
Design objectives:
-Add an island
-Wow-factor design
-Incorporate arts and crafts with a touch of Mid-century modern style
-Allow for a better work triangle when cooking
-Create a seamless path coming into the home from the backdoor
-Make all the countertops in the space 36” high (the old kitchen had different base cabinet heights)
Design challenges to be solved:
-Island design
-Where to place the sink and dishwasher
-The family’s main entrance into the home is a back door located within the kitchen space. Samantha needed to find a way to make an unobstructed path through the kitchen to the outside
-A large eating area connected to the kitchen felt slightly misplaced – Samantha wanted to bring the kitchen and materials more into this area
-The client does not like appliance garages/cabinets to the counter. The more countertop space, the better!
Design solutions:
-Adding the right island made all the difference! Now the family has a couple of seats within the kitchen space. -Multiple walkways facilitate traffic flow.
-Multiple pantry cabinets (both shallow and deep) are placed throughout the space. A couple of pantry cabinets were even added to the back door wall and wrap around into the breakfast nook to give the kitchen a feel of extending into the adjoining eating area.
-Upper wall cabinets with clear glass offer extra lighting and the opportunity for the client to display her beautiful vases and plates. They add and an airy feel to the space.
-The kitchen had two large existing windows that were ideal for a sink placement. The window closest to the back door made the most sense due to the fact that the other window was in the corner. Now that the sink had a place, we needed to worry about the dishwasher. Samantha didn’t want the dishwasher to be in the way of people coming in the back door – it’s now in the island right across from the sink.
-The homeowners love Motawi Tile. Some fantastic pieces are placed within the backsplash throughout the kitchen. -Larger tiles with borders make for nice accent pieces over the rangetop and by the bar/beverage area.
-The adjacent area for eating is a gorgeous nook with massive windows. We added a built-in furniture-style banquette with additional lower storage cabinets in the same finish. It’s a great way to connect and blend the two areas into what now feels like one big space!


 J.W. Neathery Custom Home Craftsman
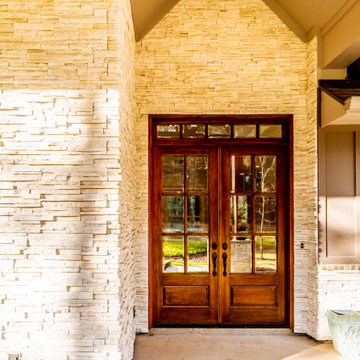
Hill Country Inspired Texas Refined Rustic Home in acreage development. Exterior is stone, brick, and Hardie board and batton. Cedar Columns, cedar beams and trusses and cedar shutters accent this grand home.


Sponsored
Columbus, OH
Free consultation for landscape design!
Peabody Landscape Group
Franklin County's Reliable Landscape Design & Contracting

 Haynsworth Custom Homes
Small transitional red one-story house exterior photo in Dallas with a shingle roof


195