
Search results for "Cedar posts" in Home Design Ideas


Find the right local pro for your project
 Meridian Construction Corp.
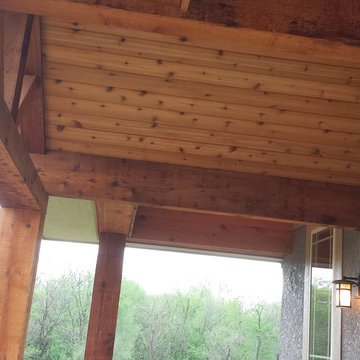
This is an example of a mid-sized rustic front porch design in Kansas City with a roof extension.


 Sitka Log Homes
don cochran photography
http://www.doncphoto.com
Eat-in kitchen - rustic single-wall medium tone wood floor eat-in kitchen idea in New York with beige backsplash, stainless steel appliances and an island
Eat-in kitchen - rustic single-wall medium tone wood floor eat-in kitchen idea in New York with beige backsplash, stainless steel appliances and an island

 Narratif
Inger Mackenzie
Inspiration for a mid-sized timeless blue two-story mixed siding gable roof remodel in Toronto
Inspiration for a mid-sized timeless blue two-story mixed siding gable roof remodel in Toronto

Sponsored
Columbus, OH
Free consultation for landscape design!

Peabody Landscape Group
Franklin County's Reliable Landscape Design & Contracting

 Deck & Drive Solutions
Cedar Deck Resurface with new Cedar Decking and Cedar Post Rail with Black Traditional Deckorator Spindles. We then built a Privacy Cedar Wall below the deck. Also New Stamped Concrete Patio below




 Highland Builders LLC
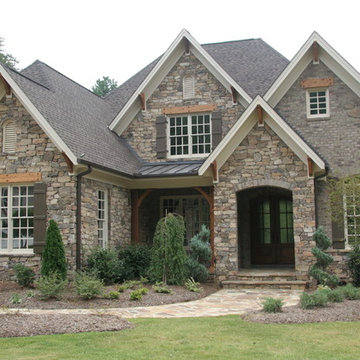
Modern mountain aesthetic in this fully exposed custom designed ranch. Exterior brings together lap siding and stone veneer accents with welcoming timber columns and entry truss. Garage door covered with standing seam metal roof supported by brackets. Large timber columns and beams support a rear covered screened porch. (Ryan Hainey)
 Interior Elegance
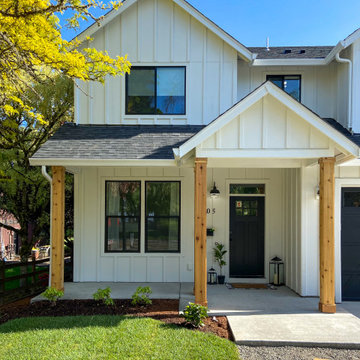
Classy Modern Farm House - White theme with Black Accents
Inspiration for a large farmhouse white two-story mixed siding and board and batten gable roof remodel in Portland with a shingle roof and a black roof
Inspiration for a large farmhouse white two-story mixed siding and board and batten gable roof remodel in Portland with a shingle roof and a black roof

 DeFalco Home Design
Stained vertical cedar siding, ship lap paneled ceiling, custom steel posts, beams, and railings.

Sponsored
Columbus, OH

Structural Remodeling
Franklin County's Heavy Timber Specialists | Best of Houzz 2020!

 Katz Novoa Architects
The new Porch, with its standing seam copper roof, columns, sloped cedar ceiling and IPE decking has become a cozy and intimate “Outdoor Living Room” where our Clients regularly gather to enjoy their front gardens and beautiful views of the sunset.

 Malachi Boyce Construction
remake of a classic carmel beach front home
Inspiration for a mid-sized contemporary beige two-story stone gable roof remodel in San Francisco
Inspiration for a mid-sized contemporary beige two-story stone gable roof remodel in San Francisco


 Martin Manley Architects
A sumptuous home overlooking Beaver Creek and the New York Mountain Range in the Wildridge neighborhood of Avon, Colorado.
Jay Rush
Large mountain style white two-story mixed siding gable roof photo in Denver with a mixed material roof
Large mountain style white two-story mixed siding gable roof photo in Denver with a mixed material roof

Sponsored
Columbus, OH
Structural Remodeling
Franklin County's Heavy Timber Specialists | Best of Houzz 2020!
 Arrow Fence Inc.
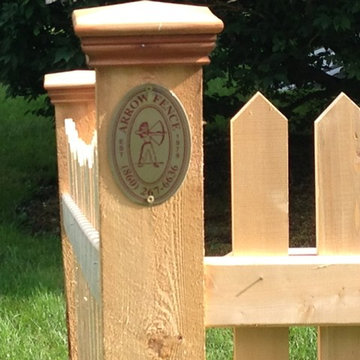
Ripped down 1" x 4" cedar boards on 2" x 4" cedar backing rails. Fence has 1" x 4" top fascia board and 1" x 6" bottom fascia board. Sections are supported by 5" x 5" rough sawn cedar posts with Federal post caps. Final section has been made into a curved transition section.


 Borealis Landscape & Design DBA Skipley Farm
4 1/2 feet plus 1 1/2 feet above to make a 6 foot fent this can also be an 8 foot high fence by city code. Gil Schieber
Inspiration for a small asian partial sun courtyard stone formal garden in Seattle for winter.
Inspiration for a small asian partial sun courtyard stone formal garden in Seattle for winter.
193