
Search results for "Cedar posts" in Home Design Ideas


 Fence Factory Inc
Installed 6 ft high "Fairfield" cedar fencing. All fence material is #1 grade cedar and posts are Pressure Treated. The panels have been made to strive the bottom to be able to keep tighter to the uneven grade when steeping the fence.

 Katahdin Cedar Log Homes
Large rustic two-story wood gable roof idea in Portland Maine with a shingle roof
Find the right local pro for your project
 mfm design group
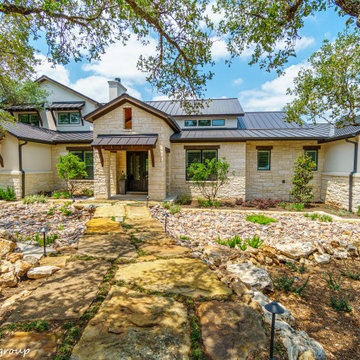
Front Elevation
Example of a large trendy beige two-story stone gable roof design in Austin with a mixed material roof and a brown roof
Example of a large trendy beige two-story stone gable roof design in Austin with a mixed material roof and a brown roof


 Phillips | Collins Construction Group, Inc.
Western Red Cedar Post & Beam Screened Porch with clear-view screens.
Mountain style porch photo in Atlanta
Mountain style porch photo in Atlanta



Sponsored
Columbus, OH

Structural Remodeling
Franklin County's Heavy Timber Specialists | Best of Houzz 2020!

 Osborne Construction
100 Reclaimed Deck. Black Locust decking was milled and Air-Dried from a downed storm tree from Hurricane Sandy. Post Sleeves and Skirting is Reclaimed Redwood from water tanks disassembled in the Northeast. Balustrade was repurposed from a front porch from years ago.


 Ballard + Mensua Architecture
Under the deck we added an under deck roof, and trimmed the posts with cedar pergola. Additionally we added tile to the patio to dress up the underside of the deck and create a small patio area.

 Marilyn Hill Interiors
Showcase Photographers
Open concept kitchen - mid-sized craftsman galley dark wood floor open concept kitchen idea in Nashville with a farmhouse sink, shaker cabinets, white cabinets, granite countertops, white backsplash, ceramic backsplash, stainless steel appliances, gray walls and an island
Open concept kitchen - mid-sized craftsman galley dark wood floor open concept kitchen idea in Nashville with a farmhouse sink, shaker cabinets, white cabinets, granite countertops, white backsplash, ceramic backsplash, stainless steel appliances, gray walls and an island


 Hartford Fence Company
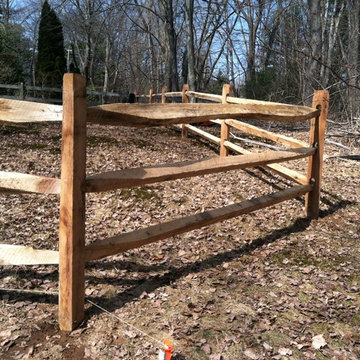
sexy kitty corner! 3 rail locust post and rail. Real rustic.
Inspiration for a rustic home design remodel in Boston
Inspiration for a rustic home design remodel in Boston



 Zetterberg Gregory Design
Greg Zetterberg
Inspiration for a transitional exterior home remodel in Seattle
Inspiration for a transitional exterior home remodel in Seattle


 Morris Modern Homes LLC
Remodel by Morris Minis Homebuilders
Example of a mid-sized mid-century modern white one-story brick house exterior design in Dallas with a shingle roof
Example of a mid-sized mid-century modern white one-story brick house exterior design in Dallas with a shingle roof

Sponsored
Delaware, OH

Buckeye Basements, Inc.
Central Ohio's Basement Finishing ExpertsBest Of Houzz '13-'21

 Melissa MacDonald, Landscape Architect
Inspiration for a small contemporary drought-tolerant and partial sun backyard gravel landscaping in Boston for winter.

 Durango Stone
The outer walls and walkways of this gorgeous contemporary custom home were created using Authentic Durango Veracruz™ honed & unfilled tile and custom cut blocks. General Contractor: 180 Degrees, Architect: Marwan Al-Sayed Architects, Install: Pioneer Masonry

 Sally Scott Interior Designer
The dramatic and functional master bathroom features opulent materials and distinctive details. The spacious walk in shower has body sprays, a large rain head shower, hand held and a view of Long Island Sound. Glass and marble create the glamorous wall above the quartz vanity counter top. The impressive door hardware is embellished with crystals. And to top it all off...the crystal chandelier in the recessed ceiling adds even more sparkle to this luxurious space!
221