
Search results for "Cedar posts" in Home Design Ideas

 Katahdin Cedar Log Homes
Large rustic two-story wood gable roof idea in Portland Maine with a shingle roof


Find the right local pro for your project
 Katahdin Cedar Log Homes
Home by: Katahdin Cedar Log Homes
Photos by: Brian Fitzgerald, Fitzgerald Photo
Inspiration for a mid-sized rustic master bedroom remodel in Boston
Inspiration for a mid-sized rustic master bedroom remodel in Boston

 ILLUS Visual & Design Arts
This is an example of a mid-sized rustic screened-in back porch design with decking and a roof extension.

 Tree Top Builders
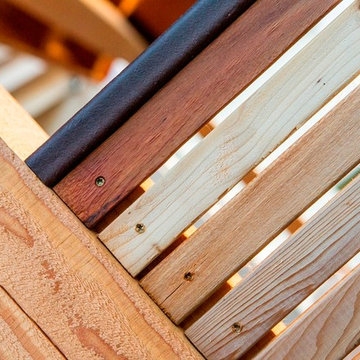
This rustic treehouse has been sided with cedar, cut from the Adirondacks. Includes a zip-line, stairs, cedar posts and net railings, back hobbit door, escape net tunnel, cedar shakes, bay windows and a loft.

 Village Home Stores
A kitchen in a wooded Geneseo, IL location gets an update with Dura Supreme Cherry "Caraway" cabinetry and Cambria "Torquay" Quartz tops. Designed and remodeled by Village Home Stores.

Sponsored
Delaware, OH

Buckeye Basements, Inc.
Central Ohio's Basement Finishing ExpertsBest Of Houzz '13-'21



 Integrated Home Improvement
This was a pretty standard, HOA Compliant fence construction project. We were happy with how fast we did it, considering it was on the larger side for residential wooden fence building.
 Katahdin Cedar Log Homes
home by: Katahdin Cedar Log Homes
photos by: James Ray Spahn
Inspiration for a mid-sized rustic enclosed medium tone wood floor family room remodel in Charlotte
Inspiration for a mid-sized rustic enclosed medium tone wood floor family room remodel in Charlotte
 Katahdin Cedar Log Homes
Home by: Katahdin Cedar Log Homes
Photos by: Brian Fitzgerald, Fitzgerald Photo
Mid-sized mountain style great room photo in Boston
Mid-sized mountain style great room photo in Boston

 Sylvanus Landscaping
After Shot - Stone Stairway with Cedar Posts for mounting of lanterns
Design ideas for a mid-sized rustic hillside retaining wall landscape.
Design ideas for a mid-sized rustic hillside retaining wall landscape.

 Paulina Perrault Interiors
Example of a large cottage white one-story vinyl exterior home design in San Francisco with a clipped gable roof

Sponsored
Sunbury, OH

J.Holderby - Renovations
Franklin County's Leading General Contractors - 2X Best of Houzz!


 JLC Architecture
The complete renovation of this existing single-family home took the existing structure down to the studs. The addition of a new wood-clad box and cantilevered roof mark the entrance. Smooth stucco, large-format tile, a standing-seam metal roof and black aluminum windows and doors complete the material palette. The challenge of a receding ground plane at the rear of the house is met with a stadium-seating style deck which graciously engages with the large back yard.

 Filament Lighting & Home
Large elegant white two-story concrete fiberboard gable roof photo in Minneapolis



Sponsored
Columbus, OH

Structural Remodeling
Franklin County's Heavy Timber Specialists | Best of Houzz 2020!


 Rustic 101
Old distress Douglas Fir Barn Door.
Color: Olmo beteado.
name of project: South Ocean Side, CA 2014
Entryway - mediterranean entryway idea in San Diego
Entryway - mediterranean entryway idea in San Diego

 R.P. Morrison Builders, Inc.
Jeff Roberts Photography
Inspiration for a craftsman screened-in porch remodel in Portland Maine
Inspiration for a craftsman screened-in porch remodel in Portland Maine
218