
Search results for "Cedar posts" in Home Design Ideas


 Stuart Sampley Architect
Adrienne Breaux
Inspiration for a transitional exterior home remodel in Austin
Inspiration for a transitional exterior home remodel in Austin

Find the right local pro for your project


 Newschool Builders LLC
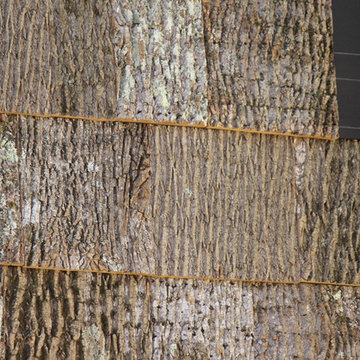
For this project, our client came to us looking for a full-service company to build a custom, high-efficient new home with minimal exterior maintenance. In order to achieve this, we used a different medium of product, including split-faced concrete block to natural cedar siding, both of which require zero maintenance.
The design throughout was congruent with the contemporary farmhouse aesthetic and highly-efficient goal of the client and adhering to the energy standards of Efficiency Vermont. A few of the features included a finished concrete floor, a cutting-edge wood-fired boiler system to efficiently heat the home.

 Diane Doctor
We needed to replace the original, 30-year-old cedar fence that was falling down in several places. My husband came up with the idea of installing electric lanterns on top of stone columns. We have a wonderful mason who has done other work for us so that was easy. We used the same electricians who had done the lighting in our kitchen--they were able to make our dream a reality. It came out even more beautifully than we had imagined!



Sponsored
Columbus, OH

Structural Remodeling
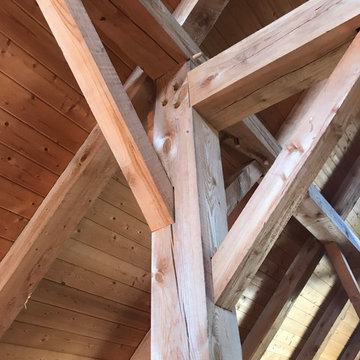
Franklin County's Heavy Timber Specialists | Best of Houzz 2020!
 Wood Haven, Inc.
Evan Stange
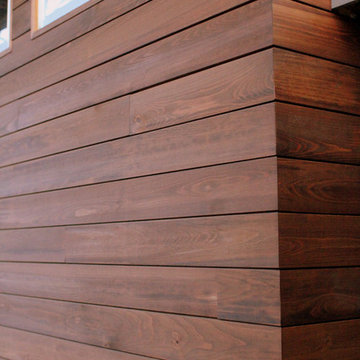
Using miteresd corners rather than trim pieces and the choice in oil based finish with titn really highlights the natural beauty of the domestic wood. Western Red Cedar in this case. I do love a nicely mitered corner to me it is elegant and showcases craftsmanship and care.
 D3 Studio
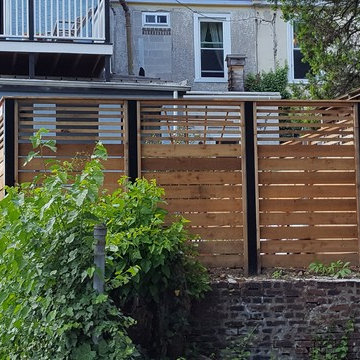
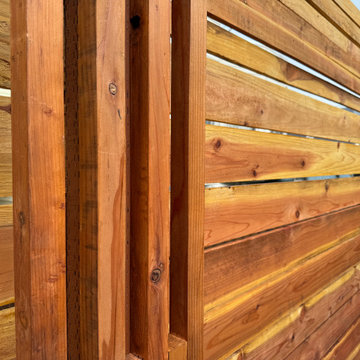
A boring fence turns into an elegant statement due to the modern take on the placement of the planks - horizontal instead of vertical - and special screens for the posts that turn them into stately columns. This fence transforms the area into an inviting space instead of being a simple divider.

 xeristyle | exterior | design
Design ideas for a coastal drought-tolerant backyard landscaping in Orange County with decking.


 Cynthia Kriz Design
Freestanding bathtub - mid-sized modern master gray tile and stone slab white floor freestanding bathtub idea in Miami with flat-panel cabinets, medium tone wood cabinets, white walls, a vessel sink and concrete countertops


Sponsored
Delaware, OH

Buckeye Basements, Inc.
Central Ohio's Basement Finishing ExpertsBest Of Houzz '13-'21

 Anne Shutan
Judicial Doors in Denver
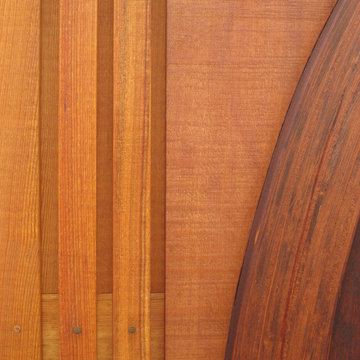
How lucky am I? Very! Thank you very much. I just got to be a part of an incredible historic event in which my Doors and sculptures played a big role. The new Justice Center in Denver was just honored for it’s magnificence and beauty by the amazing Supreme Court Justice, Sonia Sotomayor. I had the privilege of being there for this 2 day event. And, got to take a photo with Justice Sonia in front of my doors. Swoon! She is the coolest thing around. If any of you get a chance to visit this magnificent building – do it! It truly honors Justice and Glory. I’m proud to be a part of it in any way.

 Colleen McClure Designs
 and Island Life Photographics
Staircase - rustic staircase idea in Vancouver
Staircase - rustic staircase idea in Vancouver

 Katahdin Cedar Log Homes
Home by Katahdin Cedar Log Homes
Photo credit: ©2015 Brian Dressler / briandressler.com
Inspiration for a large rustic two-story wood exterior home remodel in Charlotte
Inspiration for a large rustic two-story wood exterior home remodel in Charlotte

 Brookfield Stairs
Photographed By: David Deviou (DMD)
Staircase - large contemporary wooden straight staircase idea in Seattle with painted risers
Staircase - large contemporary wooden straight staircase idea in Seattle with painted risers

Sponsored
Columbus, OH
Structural Remodeling
Franklin County's Heavy Timber Specialists | Best of Houzz 2020!

 Harbaugh Developers
94th Street Shore Home, Built by Harbaugh Developers, Foyer Steps
Inspiration for a coastal staircase remodel in Philadelphia
Inspiration for a coastal staircase remodel in Philadelphia

 McC | Architecture pllc
Cabinet hardware detail
Susan FIsher Photography
Black Diamond Contracting Corp.
Renee Byers, Landscape Architect, P.C.
Dale Blumberg Interiors
Inspiration for a large transitional l-shaped limestone floor enclosed kitchen remodel in New York with an integrated sink, flat-panel cabinets, dark wood cabinets, gray backsplash, stone tile backsplash, paneled appliances and an island
Inspiration for a large transitional l-shaped limestone floor enclosed kitchen remodel in New York with an integrated sink, flat-panel cabinets, dark wood cabinets, gray backsplash, stone tile backsplash, paneled appliances and an island

 Samaya's Eco Flooring
Inspiration for a modern dark wood floor dining room remodel in San Francisco with no fireplace
237