
Search results for "Cedar posts" in Home Design Ideas

 Samyn D’Elia Architects, P.A./Timberframe Design
Joe St. Pierre
Mid-sized craftsman brown two-story wood house exterior idea in Boston with a hip roof and a shingle roof
Mid-sized craftsman brown two-story wood house exterior idea in Boston with a hip roof and a shingle roof


Find the right local pro for your project


 Cerno
07-120-AW - Arca - LED Linear Pendant - Oiled Walnut, Brushed Aluminum - Frosted Polymer
The Arca is an experiment with density and mass. As one moves around the room the fixture morphs from a commanding presence of solid walnut into a graceful bar of light surrounded by an elegant porous cage.

 Mill Brothers Landscape Group
Patio kitchen - large traditional backyard concrete paver patio kitchen idea in Denver with a pergola

Sponsored
Columbus, OH
Free consultation for landscape design!

Peabody Landscape Group
Columbus' Reliable Landscape Design & Contracting




 Haynsworth Custom Homes
Example of a mid-sized classic brown one-story house exterior design in Dallas with a shingle roof

 Curate by Tara
Mekenzie France Photography
Inspiration for a large mid-century modern open concept medium tone wood floor family room remodel in Charlotte with gray walls, a standard fireplace, a tile fireplace and a wall-mounted tv
Inspiration for a large mid-century modern open concept medium tone wood floor family room remodel in Charlotte with gray walls, a standard fireplace, a tile fireplace and a wall-mounted tv



 Mark Grgurovic Hardwood Floors
Character grade 6 inch quartersawn white oak flooring with a rich Early American stain and Bona Traffic HD Satin finish
Trendy dining room photo in Boston
Trendy dining room photo in Boston
 Schultz Building Inc
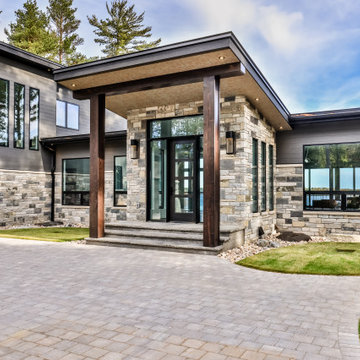
Entry Canopy Roof with Decorative Steel Panels, Cedar Beam and Cedar Wrapped Posts. Stone Wainscot, Horizontal Ceiling Siding, Aluminum Hidden Vent Soffit, Fiberglass Windows
 Red Fern Services of NC, Inc.
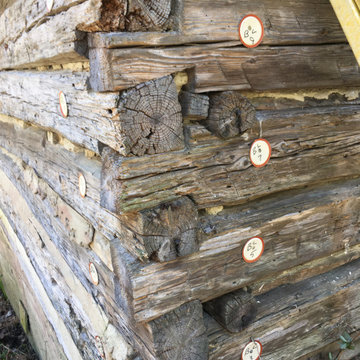
This is an old cabin our client wanted taken down, so to be moved to his property. Each log is labeled so that this huge puzzle could go back together as it was for 150 years

 Finishing Touch Hardwood Floor & Remodeling Co.
Michael Dangredo Design & installation.
Customer wanted something to separate the existing Prefinished Family Room from the new unfinished Kitchen. When they couldn't decide on an Inlay they asked me to create something. I used Red Oak in a Herring Bone style with White Oak filling in the triangles. Simple & effective.

Sponsored
Columbus, OH

Structural Remodeling
Franklin County's Heavy Timber Specialists | Best of Houzz 2020!


 Detail Woodworks
Eat-in kitchen - large craftsman l-shaped light wood floor eat-in kitchen idea in Milwaukee with an undermount sink, shaker cabinets, red cabinets, granite countertops, multicolored backsplash, stone tile backsplash, stainless steel appliances and an island

 abarnai
These Custom Trellises were created as the focal point for our client’s revamped outdoor living space, the Courtyard Oasis. They were designed to make a statement all their own during the dormant winter months, and to sustain and emphasize the expanding growth of vines during the summer months. The wood frame is oil rubbed teak and the wire mesh is a combination of stainless steel and aluminum. The stone inserts are removable and can be changed and swapped seasonally or along with furniture upgrades or changes in personal taste. All of the materials were selected for their look and feel, as well as their durability in outdoor climates to ensure beauty and enjoyment for years to come.
246