
Search results for "Cedar posts" in Home Design Ideas

 806 Outdoors Ltd Co
We had the awesome opportunity to complete this 8ft Western Red Cedar board-on-board privacy fence that included metal gate frames with industrial hinges and 2x6 single stage trim cap. We used exterior rated GRK screws for 100% of the installation, not a single nail on the entire project. The project also included demolition and removal of a failed retaining wall followed by the form up and pouring of a new 24” tall concrete retaining wall. As always we are grateful for the opportunity to work with amazing clients who allow us to turn ideas into reality. If you have an idea for a custom fence, retaining wall, or any other outdoor project, give 806 Outdoors a call. 806 690 2344.

 Tri-City Cedar Inc.
Posts fastened to concrete pad by our preferred black finish steel post saddles
Small exterior home idea in Vancouver
Small exterior home idea in Vancouver


Find the right local pro for your project

 Drewett Works
This homage to prairie style architecture located at The Rim Golf Club in Payson, Arizona was designed for owner/builder/landscaper Tom Beck.
This home appears literally fastened to the site by way of both careful design as well as a lichen-loving organic material palatte. Forged from a weathering steel roof (aka Cor-Ten), hand-formed cedar beams, laser cut steel fasteners, and a rugged stacked stone veneer base, this home is the ideal northern Arizona getaway.
Expansive covered terraces offer views of the Tom Weiskopf and Jay Morrish designed golf course, the largest stand of Ponderosa Pines in the US, as well as the majestic Mogollon Rim and Stewart Mountains, making this an ideal place to beat the heat of the Valley of the Sun.
Designing a personal dwelling for a builder is always an honor for us. Thanks, Tom, for the opportunity to share your vision.
Project Details | Northern Exposure, The Rim – Payson, AZ
Architect: C.P. Drewett, AIA, NCARB, Drewett Works, Scottsdale, AZ
Builder: Thomas Beck, LTD, Scottsdale, AZ
Photographer: Dino Tonn, Scottsdale, AZ

 GRIT Co.
Snap Chic Photography
Example of a huge farmhouse white two-story wood gable roof design in Austin with a mixed material roof
Example of a huge farmhouse white two-story wood gable roof design in Austin with a mixed material roof

 Design Builders, Inc.
Large transitional screened-in back porch photo in DC Metro with decking and a roof extension

 CedarCoast Timber Homes
Inspiration for a large craftsman green two-story mixed siding gable roof remodel in Toronto



 Whitten Architects
Jonathan Reece
Inspiration for a mid-sized transitional brown two-story wood gable roof remodel in Portland Maine with a metal roof
Inspiration for a mid-sized transitional brown two-story wood gable roof remodel in Portland Maine with a metal roof

 Pythoge Custom Homes and Renovations
Inspiration for a craftsman one-story exterior home remodel in Atlanta

 Arbor South Architecture
Erik Bishoff Photography
Inspiration for a small contemporary gray one-story wood tiny house remodel with a shed roof and a metal roof
Inspiration for a small contemporary gray one-story wood tiny house remodel with a shed roof and a metal roof

 Frusterio Design, Inc.
Grande Custom Homes
Mid-sized transitional blue two-story wood exterior home idea in Charlotte
Mid-sized transitional blue two-story wood exterior home idea in Charlotte

 Drum Homes Cabinetry & Design
Large farmhouse white two-story mixed siding house exterior photo in Atlanta

 Epoch Construction LLC
Removed old rotted post and replaced it with new cedar post
Mid-sized arts and crafts front porch photo in Nashville
Mid-sized arts and crafts front porch photo in Nashville

Sponsored
Columbus, OH
Free consultation for landscape design!

Peabody Landscape Group
Columbus' Reliable Landscape Design & Contracting

 LandCrafters, LLC
The outdoor kitchen includes a wood burning pizza oven from Italy, two gas grills, a smoker, drink/condiment cooler and stainless steel doors and cabinets for storage. The upper area is mortared bluestone on a footed screed and steps down to the full-range bluestone patio. A sailor course of Belden 760 pavers links to the same bricks in the fire place and home. The overhead cedar pergola was painted white to architecturally match the home features 18 dimmable down lights.

 Craft Realty Interiors Homes
Inspiration for a large one-story brick exterior home remodel in New Orleans

 Hilarie Holdsworth Design
Inspiration for a farmhouse partial sun backyard brick formal garden in Boston.
 Stover Home Services LLC
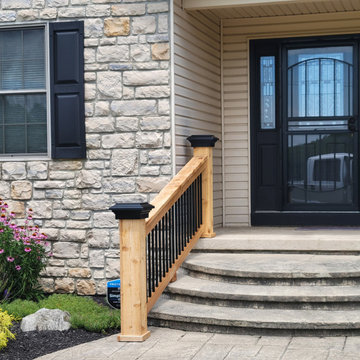
Installed a cedar stair railing to compliment the newly added porch railings.
Mid-sized classic front porch idea in Columbus
Mid-sized classic front porch idea in Columbus

Sponsored
Columbus, OH

Structural Remodeling
Franklin County's Heavy Timber Specialists | Best of Houzz 2020!

 Whittney Parkinson Design
Sarah Shields Photography
Example of a huge transitional white two-story mixed siding gable roof design in Indianapolis with a shingle roof
Example of a huge transitional white two-story mixed siding gable roof design in Indianapolis with a shingle roof
 Texan Pergola
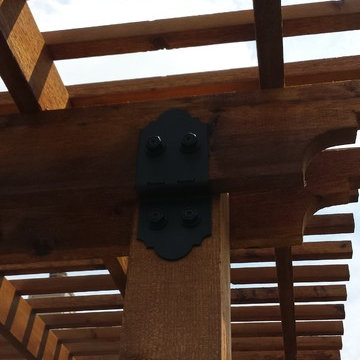
16' x 18' cedar pergola attached to house,
Black post bases and beam supports.
8x8 Posts

 NWC Construction
This Transitional Beach style home has a standing seam metal roof, Stucco and siding mixed exterior, cypress beam accents, cypress shutters, and cultured stone building materials.
98