
Search results for "Cedar posts" in Home Design Ideas

 Degnan Design Build + Degnan Design Group
Brick clad piers with plant urns flank the walkway with custom gate and hardware.
Howard Roberts - Landscape design & phiotos
Christine Levy- flowers and arrangements

 Design Elite
The timber framed front porch with tapered stone base provides a sense of arrival.
Inspiration for a small transitional stone front porch remodel with a roof extension
Inspiration for a small transitional stone front porch remodel with a roof extension


Find the right local pro for your project

 360 Yardware
A contemporary horizontal wood gate with partial privacy features the Nero
Contemporary Lever Gate Latch
**This is the latching side of the Nero Latch**

 Hammer Architects
Peter Vanderwarker
Inspiration for a mid-sized modern brown one-story wood flat roof remodel in Boston
Inspiration for a mid-sized modern brown one-story wood flat roof remodel in Boston

 Eric Reinholdt, Architect
Looking down the glazed connector toward the main entry and public wing. The link connects both the one story public wing to the private two story wing and it forces a reflection back to the wooded site the building is carefully knit into.
Eric Reinholdt - Project Architect/Lead Designer with Elliott, Elliott, Norelius Architecture
Photo: Brian Vanden Brink

 Ignacio Salas-Humara Architect LLC
We kept the existing wood deck but added a row of cedar columns and beams that's part of the entry pergola. It is roofed over the entry deck. We also created a bar at the kitchen window.
PHOTO: Ignacio Salas-Humara



 Sturgeon Construction & Restoration
This porch is for a house built in 1873. The posts, siding, and ceiling are all cedar. The door is solid mahogany while the flooring is Ipe. Finally, the porch skirting and post column were fabricated in Azek to assure they hold up the the harsh New England weather.

 Olson Development LLC
Modern Farm House, designed and built by Mark Olson, Olson Development LLC. This home is one level and has and interior courtyard with an exterior fireplace under the timber, post an beam roof, with metal. The stones were all reclaimed from this very land.




 2id Interiors
Emilio Collavino
Example of a large trendy galley porcelain tile and gray floor home bar design in Miami with flat-panel cabinets, dark wood cabinets, marble countertops and brown backsplash
Example of a large trendy galley porcelain tile and gray floor home bar design in Miami with flat-panel cabinets, dark wood cabinets, marble countertops and brown backsplash

 Northside Design Collective
Builder: Thompson Properties,
Interior Designer: Allard & Roberts Interior Design,
Cabinetry: Advance Cabinetry,
Countertops: Mountain Marble & Granite,
Lighting Fixtures: Lux Lighting and Allard & Roberts,
Doors: Sun Mountain Door,
Plumbing & Appliances: Ferguson,
Door & Cabinet Hardware: Bella Hardware & Bath
Photography: David Dietrich Photography

Sponsored
Columbus, OH

Structural Remodeling
Franklin County's Heavy Timber Specialists | Best of Houzz 2020!
 Munro Contracting
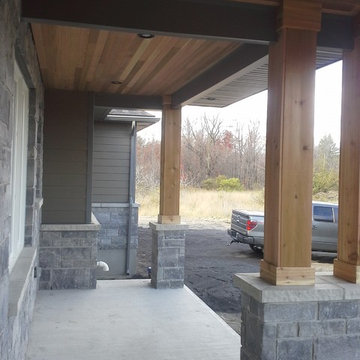
A different option instead of aluminum or pine for soffits is Western Red Cedar! It has classic and stunning look! We also did the posts in Western Red Cedar to pull the look all together!

 41 West
 Coastal Retreat Series reveals creative, fresh ideas, for a new look to define the casual beach lifestyle of Naples.
More than a dozen custom variations and sizes are available to be built on your lot. From this spacious 3,000 square foot, 3 bedroom model, to larger 4 and 5 bedroom versions ranging from 3,500 - 10,000 square feet, including guest house options.



Sponsored
Columbus, OH
Free consultation for landscape design!

Peabody Landscape Group
Franklin County's Reliable Landscape Design & Contracting

 Tree Top Builders
This rustic treehouse has been sided with cedar, cut from the Adirondacks. Includes a zip-line, stairs, cedar posts and net railings, back hobbit door, escape net tunnel, cedar shakes, bay windows and a loft.

 Distinctive Landscaping
Susan Teare
This is an example of a mid-sized rustic partial sun backyard garden path in Burlington for summer.
This is an example of a mid-sized rustic partial sun backyard garden path in Burlington for summer.

 Brant Homes LLC
Centurion stone post bases with cedar posts and beams above. MIni soffit can lights.
Example of a mountain style exterior home design in Kansas City
Example of a mountain style exterior home design in Kansas City
99