
Search results for "Cedar privacy screen" in Home Design Ideas

 Bruns Architecture
Tricia Shay Photography
Inspiration for a mid-sized contemporary gray two-story mixed siding house exterior remodel in Milwaukee with a shed roof
Inspiration for a mid-sized contemporary gray two-story mixed siding house exterior remodel in Milwaukee with a shed roof

 Castle Building & Remodeling

This modern home, near Cedar Lake, built in 1900, was originally a corner store. A massive conversion transformed the home into a spacious, multi-level residence in the 1990’s.
However, the home’s lot was unusually steep and overgrown with vegetation. In addition, there were concerns about soil erosion and water intrusion to the house. The homeowners wanted to resolve these issues and create a much more useable outdoor area for family and pets.
Castle, in conjunction with Field Outdoor Spaces, designed and built a large deck area in the back yard of the home, which includes a detached screen porch and a bar & grill area under a cedar pergola.
The previous, small deck was demolished and the sliding door replaced with a window. A new glass sliding door was inserted along a perpendicular wall to connect the home’s interior kitchen to the backyard oasis.
The screen house doors are made from six custom screen panels, attached to a top mount, soft-close track. Inside the screen porch, a patio heater allows the family to enjoy this space much of the year.
Concrete was the material chosen for the outdoor countertops, to ensure it lasts several years in Minnesota’s always-changing climate.
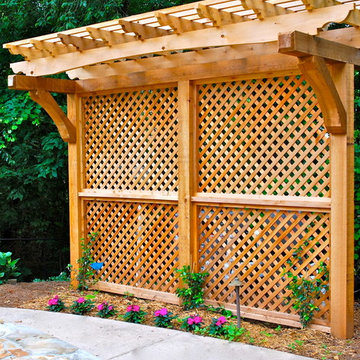
Trex decking was used throughout, along with red cedar porch, pergola and privacy lattice detailing.
The front entry of the home was also updated to include a large, open porch with access to the newly landscaped yard. Cable railings from Loftus Iron add to the contemporary style of the home, including a gate feature at the top of the front steps to contain the family pets when they’re let out into the yard.
Tour this project in person, September 28 – 29, during the 2019 Castle Home Tour!
Find the right local pro for your project

 Building Arts Sustainable Architecture
The kitchen spills out onto the deck and the sliding glass door that was added in the master suite opens up into an exposed structure screen porch. Over all the exterior space extends the traffic flow of the interior and makes the home feel larger without adding actual square footage.
Troy Thies Photography
 Showcase Renovations, Inc.

This side & rear view of the home shows off the cast-in-place concrete garage. The rain screen has a walkway behind, and provides privacy along the side of the home. Note the green roofs above porch and the garage.
 Rooftopia, LLC

Outdoor living space with galvanized & steel metal planters, cedar privacy screens. The garden sets atop the garage.
Photo of a small modern partial sun rooftop landscaping in Chicago with decking.
Photo of a small modern partial sun rooftop landscaping in Chicago with decking.

 Clearcut & Co
We transformed the existing patio into a space that is a continuation of their kitchen and more inviting for entertaining .
Transitional backyard patio photo in Raleigh
Transitional backyard patio photo in Raleigh

Sponsored
Columbus, OH

Wannemacher Interiors
Customized Award-Winning Interior Design Solutions in Franklin Cnty OH
 Outback Deck, Inc.
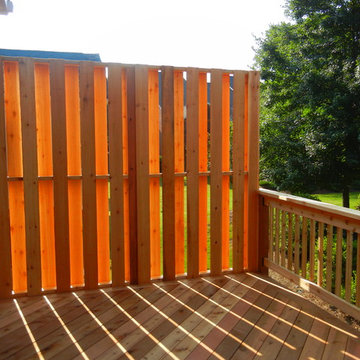
Privacy Fence Shown. 218 Sq Ft cedar deck laid diagonally with matching cedar railing, privacy screen, bbq area, pergola, and underdeck.
Example of a classic deck design in Atlanta
Example of a classic deck design in Atlanta


 Capitol City Wood Works LLC
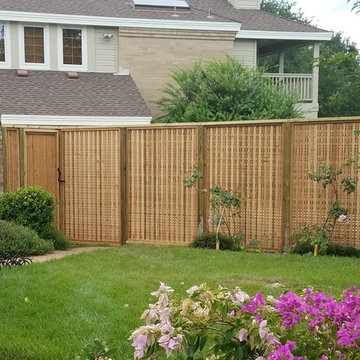
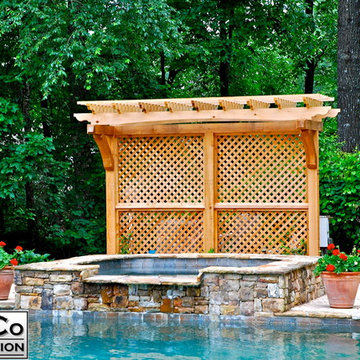
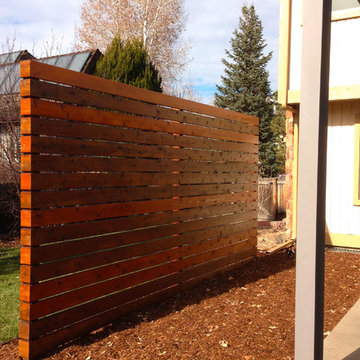
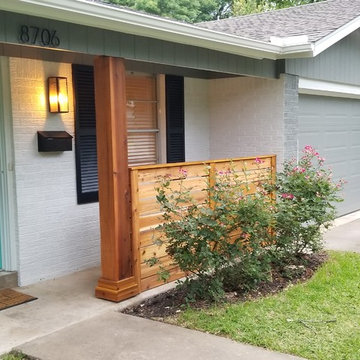
The details make all the difference. The basic white porch columns and decorative trim above the garage were replaced with rough cedar, and a cedar privacy screen was added to the front of the house. Cedar accents add warmth, texture, and balance to most styles of homes.

Sponsored
Columbus, OH

Snider & Metcalf Interior Design, LTD
Leading Interior Designers in Columbus, Ohio & Ponte Vedra, Florida
 Rooftopia, LLC

Inspiration for a large contemporary rooftop deck container garden remodel in Chicago with a pergola
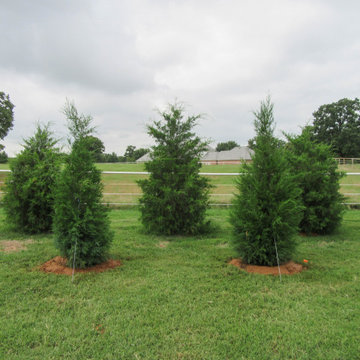
 Treeland Nursery
Eastern Red Cedars installed along a fence to create a large privacy screen. They will grow to 25' tall at maturity. Installed by Treeland Nursery.
Inspiration for a traditional landscaping in Dallas.
Inspiration for a traditional landscaping in Dallas.
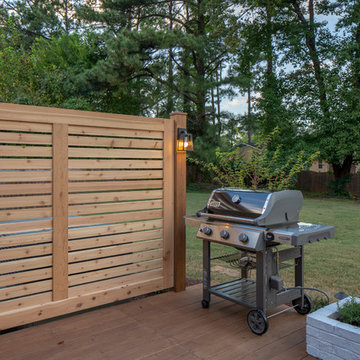 Clearcut & Co
We transformed the existing patio into a space that is a continuation of their kitchen and more inviting for entertaining .
Patio - transitional backyard patio idea in Raleigh
Patio - transitional backyard patio idea in Raleigh

Sponsored
Columbus, OH

Hope Restoration & General Contracting
Columbus Design-Build, Kitchen & Bath Remodeling, Historic Renovations
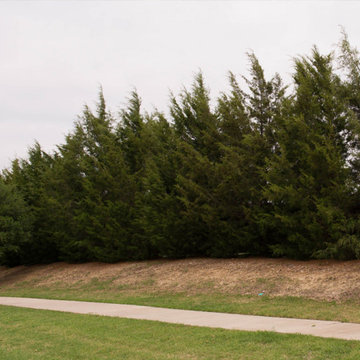 Treeland Nursery
Mature Eastern Red Cedars that have matured into a large privacy screen. Photographed in Frisco, Texas.
Inspiration for a traditional landscaping in Dallas.
Inspiration for a traditional landscaping in Dallas.

 Landforms
This Birmingham Michigan condo was looking for a way to screen the traffic from Woodward Avenue. They wanted to keep the buffer natural but have it grow to become thick enough to filter out the light and noise. Since the site was some what shady and they wanted year round screening. We installed Nigra (dark green) Arborvitae. The will grow to form a living wall that will look beautiful year round and thrive under the canopy of the large evergreens surrounded by the existing ground cover. Our crew was very careful to not disturb either during the installation. Landforms Inc.
 Punch Construction

This Chicago rooftop deck is the perfect place for a party. Cedar privacy screens block neighbors from seeing into the hot tub, which is built on a cedar platform. And the outdoor seating area provides a cozy space for chatting with friends. The cedar planters feature evergreen trees and sweet potato vines for a lush look.
Photo by Barbara Rudolph
5