
Search results for "Cedar rapids" in Home Design Ideas

 Akar ARchiTecture
Farshid Assassi
Example of a large trendy indoor tile and rectangular lap pool house design in Cedar Rapids
Example of a large trendy indoor tile and rectangular lap pool house design in Cedar Rapids
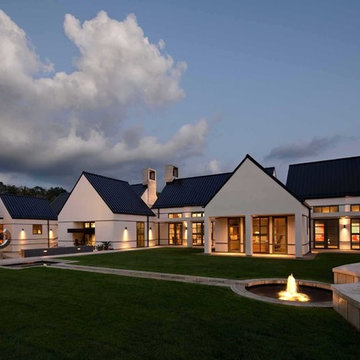 Akar ARchiTecture
Farshid Assassi
Huge trendy white one-story stucco exterior home photo in Cedar Rapids with a metal roof
Huge trendy white one-story stucco exterior home photo in Cedar Rapids with a metal roof

 Wiles Design Group
Project by Wiles Design Group. Their Cedar Rapids-based design studio serves the entire Midwest, including Iowa City, Dubuque, Davenport, and Waterloo, as well as North Missouri and St. Louis.
Find the right local pro for your project


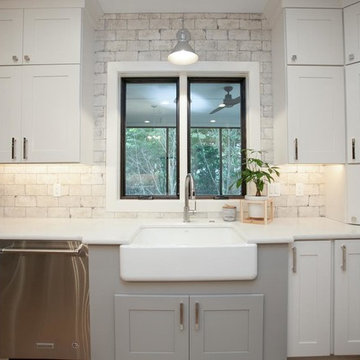
 Suburban Lumber Co
This home was completed for the 2017 Fall Parade of Homes in Cedar Rapids, Iowa.
Open concept kitchen - huge l-shaped light wood floor and brown floor open concept kitchen idea in Cedar Rapids with a farmhouse sink, recessed-panel cabinets, white cabinets, quartz countertops, white backsplash, brick backsplash, stainless steel appliances and an island
Open concept kitchen - huge l-shaped light wood floor and brown floor open concept kitchen idea in Cedar Rapids with a farmhouse sink, recessed-panel cabinets, white cabinets, quartz countertops, white backsplash, brick backsplash, stainless steel appliances and an island
 Suburban Lumber Co
This home was completed for the 2017 Fall Parade of Homes in Cedar Rapids, Iowa.

Sunroom - huge light wood floor and brown floor sunroom idea in Cedar Rapids with a standard ceiling
Sunroom - huge light wood floor and brown floor sunroom idea in Cedar Rapids with a standard ceiling
 Suburban Lumber Co
This home was completed for the 2017 Fall Parade of Homes in Cedar Rapids, Iowa.
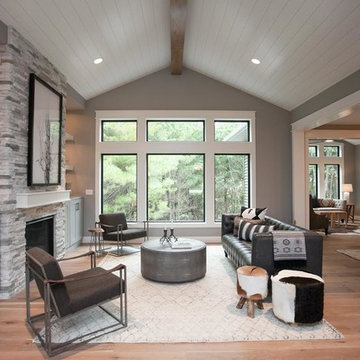
Huge open concept light wood floor and brown floor family room photo in Cedar Rapids with gray walls, a standard fireplace and a tile fireplace
Huge open concept light wood floor and brown floor family room photo in Cedar Rapids with gray walls, a standard fireplace and a tile fireplace

Sponsored
Columbus, OH

Structural Remodeling
Franklin County's Heavy Timber Specialists | Best of Houzz 2020!
 Suburban Lumber Co
This home was completed for the 2017 Fall Parade of Homes in Cedar Rapids, Iowa.

Inspiration for a huge back porch remodel in Cedar Rapids with a fire pit, decking and a roof extension
Inspiration for a huge back porch remodel in Cedar Rapids with a fire pit, decking and a roof extension
 Suburban Lumber Co
This home was completed for the 2017 Fall Parade of Homes in Cedar Rapids, Iowa.
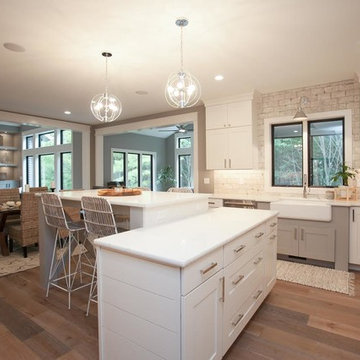
Huge l-shaped light wood floor and brown floor open concept kitchen photo in Cedar Rapids with recessed-panel cabinets, white cabinets, quartz countertops, white backsplash, brick backsplash, an island, a farmhouse sink and stainless steel appliances
Huge l-shaped light wood floor and brown floor open concept kitchen photo in Cedar Rapids with recessed-panel cabinets, white cabinets, quartz countertops, white backsplash, brick backsplash, an island, a farmhouse sink and stainless steel appliances
 Suburban Lumber Co
This home was completed for the 2017 Fall Parade of Homes in Cedar Rapids, Iowa.
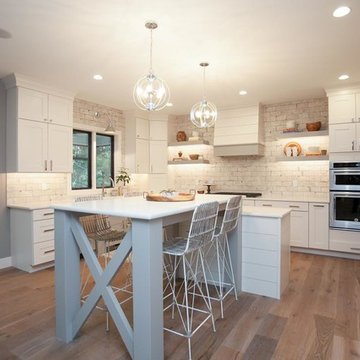
Example of a huge l-shaped light wood floor and brown floor open concept kitchen design in Cedar Rapids with a farmhouse sink, recessed-panel cabinets, white cabinets, quartz countertops, white backsplash, brick backsplash, stainless steel appliances and an island
Example of a huge l-shaped light wood floor and brown floor open concept kitchen design in Cedar Rapids with a farmhouse sink, recessed-panel cabinets, white cabinets, quartz countertops, white backsplash, brick backsplash, stainless steel appliances and an island
 Suburban Lumber Co
This home was completed for the 2017 Fall Parade of Homes in Cedar Rapids, Iowa. Completed with Marvin Windows.
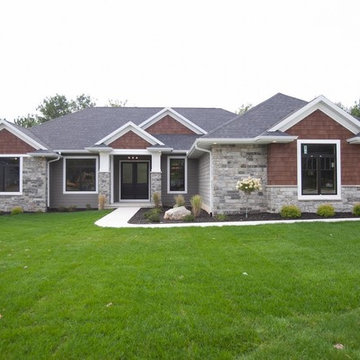
Huge multicolored one-story mixed siding exterior home photo in Cedar Rapids with a shingle roof
Huge multicolored one-story mixed siding exterior home photo in Cedar Rapids with a shingle roof

 Wiles Design Group
Project by Wiles Design Group. Their Cedar Rapids-based design studio serves the entire Midwest, including Iowa City, Dubuque, Davenport, and Waterloo, as well as North Missouri and St. Louis.

Sponsored
Columbus, OH

Snider & Metcalf Interior Design, LTD
Leading Interior Designers in Columbus, Ohio & Ponte Vedra, Florida
 Akar ARchiTecture
Farshid Assassi
Inspiration for a mid-sized modern open concept and formal concrete floor and gray floor living room remodel in Cedar Rapids with white walls, a standard fireplace, a metal fireplace and a wall-mounted tv
Inspiration for a mid-sized modern open concept and formal concrete floor and gray floor living room remodel in Cedar Rapids with white walls, a standard fireplace, a metal fireplace and a wall-mounted tv
 Wiles Design Group
Project by Wiles Design Group. Their Cedar Rapids-based design studio serves the entire Midwest, including Iowa City, Dubuque, Davenport, and Waterloo, as well as North Missouri and St. Louis.
 Wiles Design Group
Project by Wiles Design Group. Their Cedar Rapids-based design studio serves the entire Midwest, including Iowa City, Dubuque, Davenport, and Waterloo, as well as North Missouri and St. Louis.
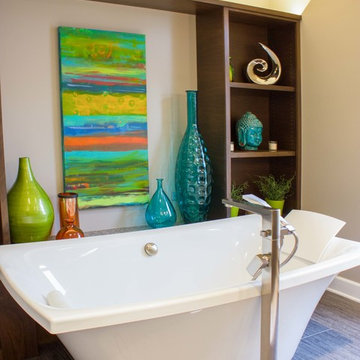 Wiles Design Group
Project by Wiles Design Group. Their Cedar Rapids-based design studio serves the entire Midwest, including Iowa City, Dubuque, Davenport, and Waterloo, as well as North Missouri and St. Louis.
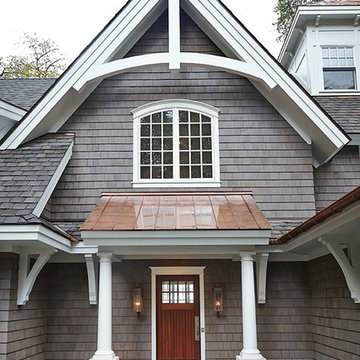

 Wiles Design Group
Project by Wiles Design Group. Their Cedar Rapids-based design studio serves the entire Midwest, including Iowa City, Dubuque, Davenport, and Waterloo, as well as North Missouri and St. Louis.
 Wiles Design Group
Project by Wiles Design Group. Their Cedar Rapids-based design studio serves the entire Midwest, including Iowa City, Dubuque, Davenport, and Waterloo, as well as North Missouri and St. Louis.
19