
Search results for "Cedar siding" in Home Design Ideas
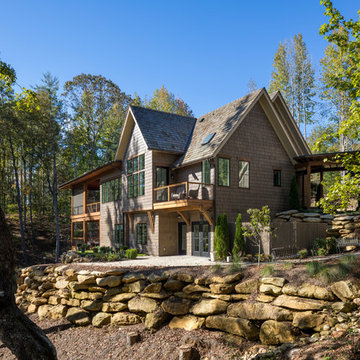
 R.R. CONSTRUCTION & DEVELOPMENT, LLC
Large mountain style brown two-story wood exterior home photo in Other with a shingle roof

 Faith Kiehart Design Inc.
This light, airy Queen Ann home features hardwood floors throughout and integrates original architectural elements when possible.
Traditional blue three-story mixed siding gable roof idea in Chicago
Traditional blue three-story mixed siding gable roof idea in Chicago

Find the right local pro for your project

 Alftin Construction

Mid-sized mountain style brown one-story mixed siding exterior home photo in San Francisco with a metal roof

 Envision Web
Stuart Wade, Envision Virtual Tours
Envision Virtual Tours and High Resolution Photography is your best choice to find just what you are looking for in the Lake Chatuge Area . Knowing the areas and resources of Lake Chatuge is our specialty
The Jewel of the Mountains, Lake Chatuge is one of the most scenic lakes in the Tennessee Valley Authority (TVA)
system, was formed in 1942 when the construction on the earth-filled dam was completed. The dam is located off Myers Chapel Road, about 3 miles southeast of Hayesville, at the Barnett Bridge in North Carolina just over the Towns County, GA. line. Chatuge Dam is 144 feet high and stretches 2,850 feet across the Hiwassee River. Chatuge reservoir covers about 7200 acres, with approximately 133 miles of shoreline, and a flood-storage capacity of 62,619 acre-feet. Although Chatuge was originally built to for water storage to help prevent flooding downstream, it currently serves many purposes, including flood control, electric power generation, augmentation of water flows for navigation downstream, and provides numerous recreational opportunities, including boating, swimming, skiing, camping, hiking and fishing. Thirty-two species of fish inhabit Lake Chatuge, with smallmouth bass, large-mouth, spotted, white, and hybrids are stocked annually. More info. about fishing Chatuge:

 Moss Yaw Design studio
Inspiration for a mid-sized contemporary entryway remodel in Los Angeles with gray walls and a red front door

Sponsored
Columbus, OH

Structural Remodeling
Franklin County's Heavy Timber Specialists | Best of Houzz 2020!
 Wydeven Architects LLC
Edmund Studios Photography.
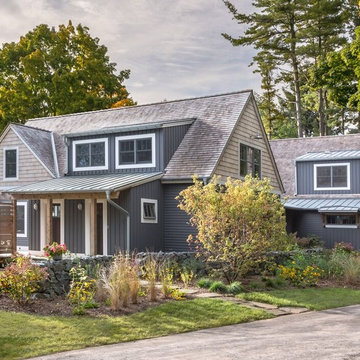
View from the driveway with the stone wall, wrap around deck, and outdoor shower.
Mid-sized coastal gray two-story mixed siding gable roof idea in Milwaukee with a shingle roof
Mid-sized coastal gray two-story mixed siding gable roof idea in Milwaukee with a shingle roof
 Glenn Layton Homes
Glenn Layton Homes, LLC, "Building Your Coastal Lifestyle"
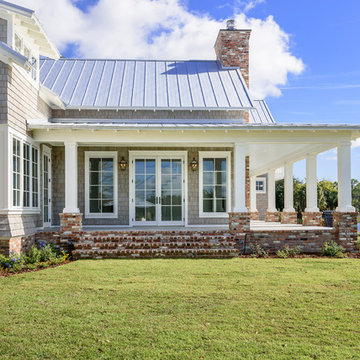
Example of a mid-sized beach style gray two-story wood gable roof design in Jacksonville
Example of a mid-sized beach style gray two-story wood gable roof design in Jacksonville
 R.R. CONSTRUCTION & DEVELOPMENT, LLC

Large rustic brown two-story wood exterior home idea in Other with a shingle roof
 TimberTown

The Vineyard Farmhouse in the Peninsula at Rough Hollow. This 2017 Greater Austin Parade Home was designed and built by Jenkins Custom Homes. Cedar Siding and the Pine for the soffits and ceilings was provided by TimberTown.
 TimberTown

The Vineyard Farmhouse in the Peninsula at Rough Hollow. This 2017 Greater Austin Parade Home was designed and built by Jenkins Custom Homes. Cedar Siding and the Pine for the soffits and ceilings was provided by TimberTown.
 Buffalo Lumber Company Inc.
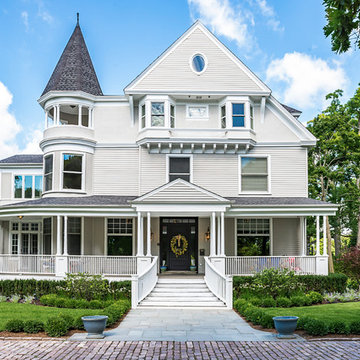
Buffalo Lumber specializes in Custom Milled, Factory Finished Wood Siding and Paneling. We ONLY do real wood.
1x6 Western Red Cedar Clear Vertical Grain Finger Joint Thin Bevel primed

Sponsored
Sunbury, OH

J.Holderby - Renovations
Franklin County's Leading General Contractors - 2X Best of Houzz!
 Birdseye Design

Inspiration for a small scandinavian white one-story wood exterior home remodel in Burlington with a metal roof

 Sears Architects
Photographer: Ashley Avila
For building specifications, please see description on main project page.
For interior images and specifications, please visit: http://www.houzz.com/projects/332182/lake-house.
 Surfside Projects LLC
Insight Photography
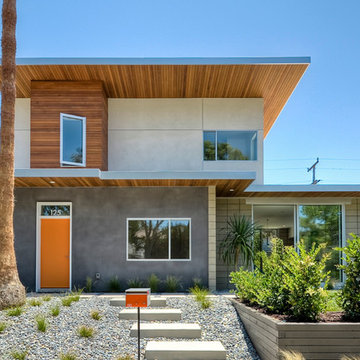
Example of a 1960s two-story mixed siding exterior home design in San Diego
Example of a 1960s two-story mixed siding exterior home design in San Diego

Sponsored
Columbus, OH

Hope Restoration & General Contracting
Columbus Design-Build, Kitchen & Bath Remodeling, Historic Renovations
 Charlie & Co. Design, Ltd

Trendy multicolored three-story mixed siding exterior home photo in Minneapolis
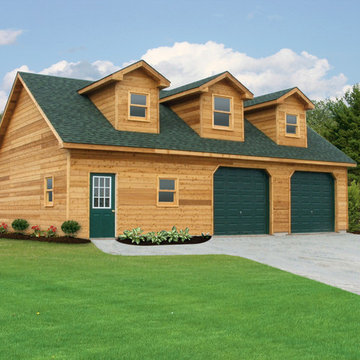
 Pine Creek Construction

24'x36' Shenandoah Garage:
• 10'-6"' Wall Height
• 2"x6" Wall Framing
• 8/12 Attic Trusses
• (3) 4'-6' Dormers
• Architectural Shingles (hunter green)
• Custom Cedar Siding (stained with cedar trim)
• 12" Overhangs
• Vinyl Vented Soffit
• (7) 30"x36" Double Hung Windows
• (1) 36"x48" Double Hung Windows
• (1) 3068 9-Lite Fiberglass Entry Door (evergreen)
• (2) 9'x9' C.H.I. Insulated Steel Paneled Garage Doors (evergreen)
• Concrete Floor with Frost Footers/Monolithic Pad
3