
Search results for "Cedar siding" in Home Design Ideas
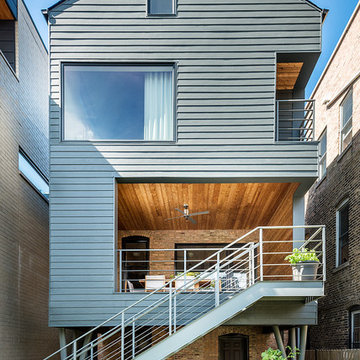


 Cummings Architecture + Interiors
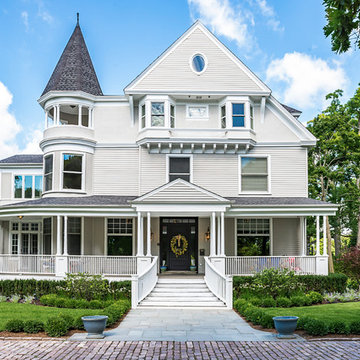
The Johnson-Thompson house is the oldest house in Winchester, MA, dating back to the early 1700s. The addition and renovation expanded the structure and added three full bathrooms including a spacious two-story master bathroom, as well as an additional bedroom for the daughter. The kitchen was moved and expanded into a large open concept kitchen and family room, creating additional mud-room and laundry space. But with all the new improvements, the original historic fabric and details remain. The moldings are copied from original pieces, salvaged bricks make up the kitchen backsplash. Wood from the barn was reclaimed to make sliding barn doors. The wood fireplace mantels were carefully restored and original beams are exposed throughout the house. It's a wonderful example of modern living and historic preservation.
Eric Roth
Find the right local pro for your project
 Ironwood Master Crafters
Jerod Foster

Garage - mid-sized craftsman attached two-car garage idea in Austin
Garage - mid-sized craftsman attached two-car garage idea in Austin
 Showcase Renovations, Inc.


This striking home appears to float above the rolling landscape. The black-stained foundation accentuates and grounds the house. The clear cedar siding has a single layer of Cabots clear silicone sealer applied.
 Buffalo Lumber Company Inc.
Buffalo Lumber specializes in Custom Milled, Factory Finished Wood Siding and Paneling. We ONLY do real wood.
1x6 Western Red Cedar Clear Vertical Grain Finger Joint Thin Bevel primed



Sponsored
Sunbury, OH

J.Holderby - Renovations
Franklin County's Leading General Contractors - 2X Best of Houzz!
 Alftin Construction
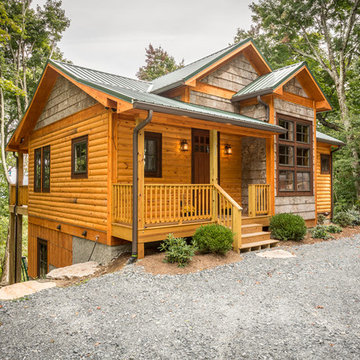

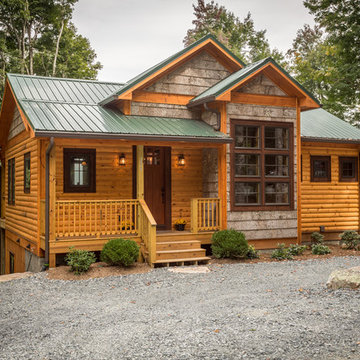
Mid-sized mountain style brown one-story mixed siding exterior home photo in San Francisco with a metal roof


 Zimmerman Miller Montanari
Bruce Damonte

Large trendy white one-story wood exterior home photo in San Francisco with a shed roof
Large trendy white one-story wood exterior home photo in San Francisco with a shed roof
 Pine Creek Construction
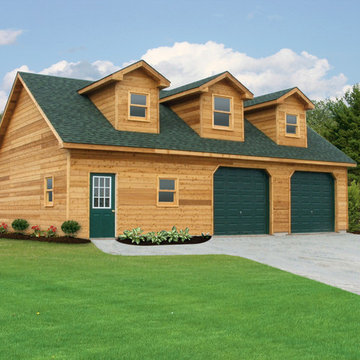
24'x36' Shenandoah Garage:
• 10'-6"' Wall Height
• 2"x6" Wall Framing
• 8/12 Attic Trusses
• (3) 4'-6' Dormers
• Architectural Shingles (hunter green)
• Custom Cedar Siding (stained with cedar trim)
• 12" Overhangs
• Vinyl Vented Soffit
• (7) 30"x36" Double Hung Windows
• (1) 36"x48" Double Hung Windows
• (1) 3068 9-Lite Fiberglass Entry Door (evergreen)
• (2) 9'x9' C.H.I. Insulated Steel Paneled Garage Doors (evergreen)
• Concrete Floor with Frost Footers/Monolithic Pad



Sponsored
Columbus, OH
Free consultation for landscape design!

Peabody Landscape Group
Franklin County's Reliable Landscape Design & Contracting

 Carlton Edwards
This modern lake house is located in the foothills of the Blue Ridge Mountains. The residence overlooks a mountain lake with expansive mountain views beyond. The design ties the home to its surroundings and enhances the ability to experience both home and nature together. The entry level serves as the primary living space and is situated into three groupings; the Great Room, the Guest Suite and the Master Suite. A glass connector links the Master Suite, providing privacy and the opportunity for terrace and garden areas.
Won a 2013 AIANC Design Award. Featured in the Austrian magazine, More Than Design. Featured in Carolina Home and Garden, Summer 2015.
 Creber Construction, Inc.

Mid-sized elegant gray two-story wood exterior home photo in Chicago with a hip roof
 Steven Glickman, RA CSI
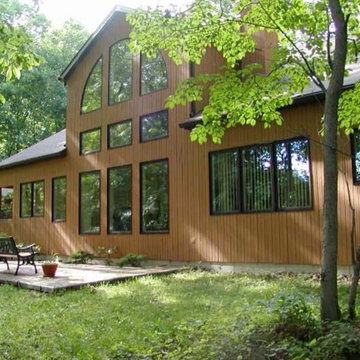
Large mountain style brown two-story wood exterior home photo in Philadelphia with a shingle roof


 Jason Jones
Deena Feinberg Photography, www.deenaphoto.com
Inspiration for a mid-sized timeless brown two-story wood gable roof remodel in New York
Inspiration for a mid-sized timeless brown two-story wood gable roof remodel in New York
 DK Gregory Custom Building and Remodeling
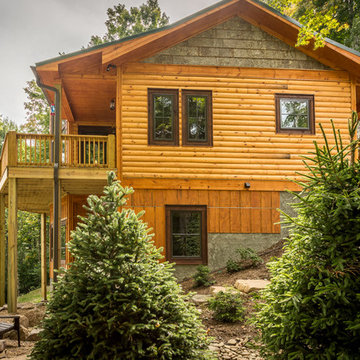
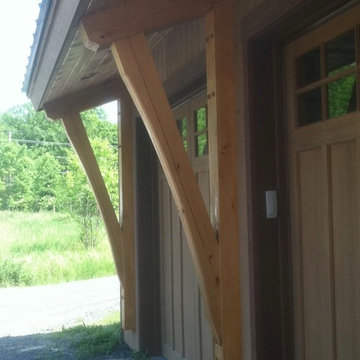

Garage - mid-sized rustic attached two-car garage idea in Raleigh
1