
Search results for "Cedar stump side tables" in Home Design Ideas

 Sortun-Vos Architects, P.S.
indoor-outdoor space, nana door, bbq area,
Arts and crafts deck photo in Seattle with a roof extension and a bbq area
Arts and crafts deck photo in Seattle with a roof extension and a bbq area

 Michelangelo Custom Homes, LLC
john Sciarrino
Example of a tuscan freestanding desk home office design in Miami with gray walls
Example of a tuscan freestanding desk home office design in Miami with gray walls

 TCP Custom Outdoor Living
The structure has cedar columns and beams. The vaulted ceiling is stained tongue and groove and really
gives the space a very open feel. Special details include the cedar braces under the bar top counter, carriage lights on the columns and directional lights along the sides of the ceiling.
Click Photography
Find the right local pro for your project
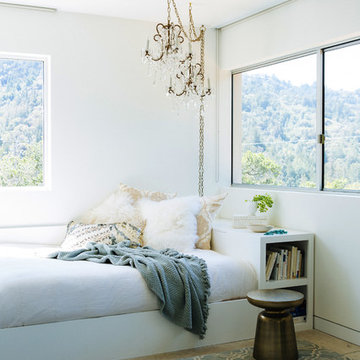
 NICOLEHOLLIS
Aluminum Side Table | West Elm
Custom Bed | NICOLEHOLLIS
Photography by Laure Joliet
Bedroom - contemporary bedroom idea in San Francisco with white walls
Bedroom - contemporary bedroom idea in San Francisco with white walls

 New Eco Landscapes
Photos by Lori Cannava
Inspiration for a small contemporary backyard concrete paver patio container garden remodel in New York with no cover
Inspiration for a small contemporary backyard concrete paver patio container garden remodel in New York with no cover
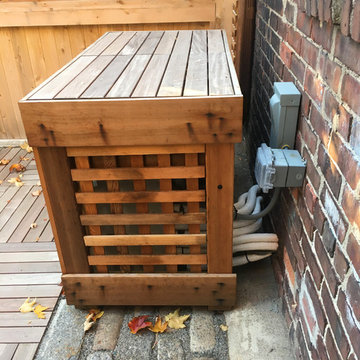
 Village Stonesmith Gardens & Masonry
Designed & built by Village Stonesmith Gardens & Masonry Inc.
Photo©Village Stonesmith Gardens & Masonry, Inc.
Inspiration for a small modern home design remodel in Boston
Inspiration for a small modern home design remodel in Boston

 Beardsley Architects + Engineers
Inspiration for a large rustic screened-in back porch remodel in New York with decking and a roof extension

Sponsored
Sunbury, OH

J.Holderby - Renovations
Franklin County's Leading General Contractors - 2X Best of Houzz!
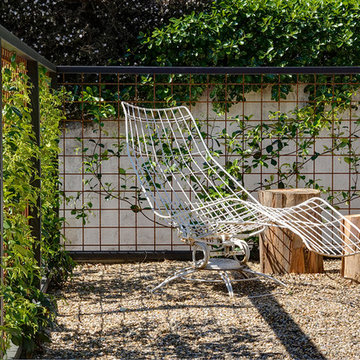
 a.d.d. concept + design
Photo of a large farmhouse partial sun backyard landscaping in San Francisco.

 Bruns Architecture
Tricia Shay Photography
Open concept kitchen - mid-sized contemporary l-shaped concrete floor and brown floor open concept kitchen idea in Milwaukee with flat-panel cabinets, medium tone wood cabinets, stainless steel appliances, an undermount sink and an island
Open concept kitchen - mid-sized contemporary l-shaped concrete floor and brown floor open concept kitchen idea in Milwaukee with flat-panel cabinets, medium tone wood cabinets, stainless steel appliances, an undermount sink and an island

Bedroom - mid-sized transitional master carpeted bedroom idea in New York with a standard fireplace, beige walls and a wood fireplace surround



 DGI Design x Build
This is an example of a coastal concrete screened-in back porch design in Chicago with a roof extension.
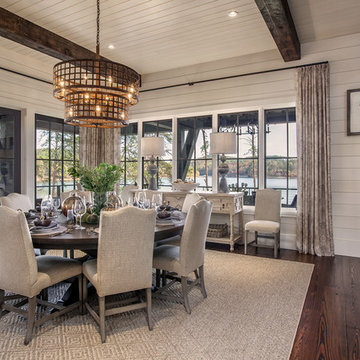
 Wright Design
This transitional timber frame home features a wrap-around porch designed to take advantage of its lakeside setting and mountain views. Natural stone, including river rock, granite and Tennessee field stone, is combined with wavy edge siding and a cedar shingle roof to marry the exterior of the home with it surroundings. Casually elegant interiors flow into generous outdoor living spaces that highlight natural materials and create a connection between the indoors and outdoors.
Photography Credit: Rebecca Lehde, Inspiro 8 Studios

Sponsored
Sunbury, OH
J.Holderby - Renovations
Franklin County's Leading General Contractors - 2X Best of Houzz!

 Backyard Builders
Outdoor Kitchen designed and built by Backyard Builders LLC, Lafayette Louisiana, Kyle Braniff,
Inspiration for a mid-sized timeless backyard brick patio remodel in New Orleans with a roof extension
Inspiration for a mid-sized timeless backyard brick patio remodel in New Orleans with a roof extension


 Seed Studio Landscape Design
photo by Seed Studio, editing by TR PhotoStudio
Inspiration for a small modern full sun backyard formal garden in San Francisco with a fire pit and decking.
Inspiration for a small modern full sun backyard formal garden in San Francisco with a fire pit and decking.
 Cultivation Design
Photo by Carolyn Bates
Family room - mid-sized contemporary open concept yellow floor family room idea in Burlington with white walls
Family room - mid-sized contemporary open concept yellow floor family room idea in Burlington with white walls

Sponsored
Sunbury, OH
J.Holderby - Renovations
Franklin County's Leading General Contractors - 2X Best of Houzz!

 BUNNYFiSH studio
Photos by Francis and Francis Photography
The Anderson Residence is ‘practically’ a new home in one of Las Vegas midcentury modern neighborhoods McNeil. The house is the current home of Ian Anderson the local Herman Miller dealer and Shanna Anderson of Leeland furniture family. When Ian first introduced CSPA studio to the project it was burned down house. Turns out that the house is a 1960 midcentury modern sister of two homes that was destroyed by arson in a dispute between landlord and tenant. Once inside the burned walls it was quite clear what a wonderful house it once was. Great care was taken to try and restore the house to a similar splendor. The reality is the remodel didn’t involve much of the original house, by the time the fire damage was remediated there wasn’t much left. The renovation includes an additional 1000 SF of office, guest bedroom, laundry, mudroom, guest toilet outdoor shower and a garage. The roof line was raised in order to accommodate a forced air mechanical system, but care was taken to keep the lines long and low (appearing) to match the midcentury modern style.
The House is an H-shape. Typically houses of this time period would have small rooms with long narrow hallways. However in this case with the walls burned out one can see from one side of the house to other creating a huge feeling space. It was decided to totally open the East side of the house and make the kitchen which gently spills into the living room and wood burning fireplace the public side. New windows and a huge 16’ sliding door were added all the way around the courtyard so that one can see out and across into the private side. On the west side of the house the long thin hallway is opened up by the windows to the courtyard and the long wall offers an opportunity for a gallery style art display. The long hallway opens to two bedrooms, shared bathroom and master bedroom. The end of the hallway opens to a casual living room and the swimming pool area.
The house has no formal dining room but a 15’ custom crafted table by Ian’s sculptor father that is an extension of the kitchen island.
The H-shape creates two covered areas, one is the front entry courtyard, fenced in by a Brazilian walnut enclosure and crowned by a steel art installation by Ian’s father. The rear covered courtyard is a breezy spot for chilling out on a hot desert day.
The pool was re-finished and a shallow soaking deck added. A new barbeque and covered patio added. Some of the large plant material was salvaged and nursed back to health and a complete new desert landscape was re-installed to bring the exterior to life.

 Drewett Works
This homage to prairie style architecture located at The Rim Golf Club in Payson, Arizona was designed for owner/builder/landscaper Tom Beck.
This home appears literally fastened to the site by way of both careful design as well as a lichen-loving organic material palatte. Forged from a weathering steel roof (aka Cor-Ten), hand-formed cedar beams, laser cut steel fasteners, and a rugged stacked stone veneer base, this home is the ideal northern Arizona getaway.
Expansive covered terraces offer views of the Tom Weiskopf and Jay Morrish designed golf course, the largest stand of Ponderosa Pines in the US, as well as the majestic Mogollon Rim and Stewart Mountains, making this an ideal place to beat the heat of the Valley of the Sun.
Designing a personal dwelling for a builder is always an honor for us. Thanks, Tom, for the opportunity to share your vision.
Project Details | Northern Exposure, The Rim – Payson, AZ
Architect: C.P. Drewett, AIA, NCARB, Drewett Works, Scottsdale, AZ
Builder: Thomas Beck, LTD, Scottsdale, AZ
Photographer: Dino Tonn, Scottsdale, AZ

 KD Landscape
The quaking aspen provide upper level screening, but still allow light through to the patio. Photography by Larry Huene Photography.
Example of a small trendy backyard stone patio design in Chicago with a pergola
Example of a small trendy backyard stone patio design in Chicago with a pergola
12